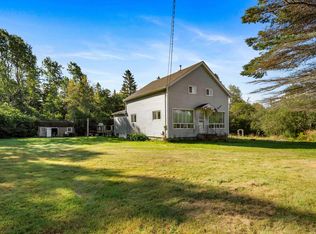
WELCOME HOME! CHARMING RIVERSIDE PROPERTY WITH ROOM TO GROW! The perfect opportunity for first-time homebuyers or those looking for a peaceful property with plenty of outdoor space! Situated right along the river, this charming three-bedroom home offers a wonderful combination of comfort, functionality, and country living. The main floor welcomes you with a spacious entrance leading into a functional kitchen, a generously sized dining room, a cozy living room, and an additional office or multipurpose space that can easily adapt to your needs. Upstairs, you’ll find three comfortable bedrooms and a full bathroom. Outside, the property offers plenty of room to enjoy the outdoors, featuring a children’s play area, a large storage shed, and an abundance of green space for gardening, entertaining, or simply relaxing by the river. As an added bonus, the property includes approximately one acre of blueberry land, offering a unique opportunity for hobby farming or enjoying your own harvest! Whether you’re purchasing your first home, looking to downsize, or dreaming of a property with a little extra land, this riverside gem is full of potential and ready for its next chapter!
For sale
C$169,900
4710 Canaan Rd, Southampton, NS B0M 1W0
3beds
1,144sqft
Single Family Residence
Built in 1953
3.4 Acres Lot
$-- Zestimate®
C$149/sqft
C$-- HOA
What's special
Charming three-bedroom homeSpacious entranceFunctional kitchenGenerously sized dining roomThree comfortable bedroomsLarge storage shed
- 9 days
- 88
- 4
Zillow last checked:
Listing updated:
Listed by:
Lacey Fisher,
RE/MAX County Line Realty Ltd. Brokerage
Source: NSAR,MLS®#: 202627810 Originating MLS®#: Nova Scotia Association of REALTORS®
Facts & features
Interior
Bedrooms & bathrooms
- Bedrooms: 3
- Bathrooms: 1
- Full bathrooms: 1
- Main level bedrooms: 2
Bedroom
- Level: Second
- Area: 81
- Dimensions: 9 x 9
Bedroom 1
- Level: Main
- Area: 81
- Dimensions: 9 x 9
Bathroom
- Level: Second
- Area: 35
- Dimensions: 5 x 7
Dining room
- Level: Main
- Area: 100
- Dimensions: 10 x 10
Family room
- Level: Main
- Area: 100
- Dimensions: 10 x 10
Kitchen
- Level: Main
- Area: 114
- Dimensions: 9.5 x 12
Living room
- Level: Main
- Area: 100
- Dimensions: 10 x 10
Heating
- Other Heating/Cooling
Cooling
- Other Heating/Cooling
Features
- Flooring: Laminate
- Basement: Walk-Out Access
Interior area
- Total structure area: 1,144
- Total interior livable area: 1,144 sqft
- Finished area above ground: 1,144
Property
Parking
- Parking features: Gravel
Features
- Levels: 2 Storey
- Stories: 2
- Patio & porch: Porch
- On waterfront: Yes
- Waterfront features: River Front, River Access, Fresh Water
Lot
- Size: 3.4 Acres
- Features: 1 to 2.99 Acres
Details
- Additional parcels included: 25258898,25494220
- Parcel number: 25140575
- Zoning: RES
- Other equipment: No Rental Equipment
Construction
Type & style
- Home type: SingleFamily
- Property subtype: Single Family Residence
Materials
- Masonite/Colour Lock
- Roof: Metal
Condition
- New construction: No
- Year built: 1953
Utilities & green energy
- Gas: Oil
- Sewer: Septic Tank
- Water: Well
- Utilities for property: Electricity Connected
Community & HOA
Location
- Region: Southampton
Financial & listing details
- Price per square foot: C$149/sqft
- Tax assessed value: C$63,500
- Price range: C$169.9K - C$169.9K
- Date on market: 11/10/2026
- Ownership: Freehold
- Electric utility on property: Yes
Price history
| Date | Event | Price |
|---|---|---|
| 11/10/2026 | Listed for sale | C$169,900C$149/sqft |
Source:  NSAR #202627810 Report a problem | ||
Public tax history
| Year | Property taxes | Tax assessment |
|---|---|---|
| 2019 | -- | C$63,500 |
Climate risks
Neighborhood: B0M
Nearby schools
GreatSchools rating
No schools nearby
We couldn't find any schools near this home.
Similar homes
- C$165,0002 bd1 ba654 sqft2927 Canaan Rd, New Canaan, NS B0M 1W0For Sale
 MLS ID #202627515, Cody Jacklin, Royal LePage Cumberland Realty Ltd. Brokerage. NSAR
- C$169,9992 bd1 ba656 sqft826 Boars Back Rd, Cumberland, NS B0M 1W0For Sale
 MLS ID #202607516, Marshall Smith, RE/MAX Nova Brokerage. NSAR
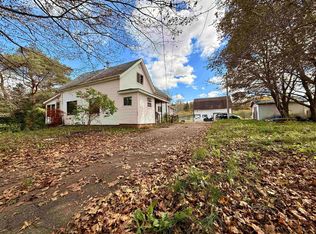
- C$175,0004 bd1 ba1.4k sqft4668 Highway 242, Maccan, NS B0L 1B0For Sale
 MLS ID #202622353, Darlene Bowie, RE/MAX County Line Realty Ltd. Brokerage. NSAR
- C$195,0003 bd2 ba969 sqft4466 Highway 302, Upper Nappan, NS B0L 1C0For Sale
 MLS ID #202625105, Liza Lobo, Royal LePage Cumberland Realty Ltd. Brokerage. NSAR
