This beautifully updated 3-bedroom, 2-bathroom bungalow offers modern comfort and thorough updates inside and out. Extensively renovated in 2019 and continuously improved with mini-split heat pumps installed in 2025, this turnkey home is ready for its next owners. The bright main level features a welcoming mudroom, an updated kitchen, and a spacious dining room filled with natural light from a skylight, complete with patio doors leading directly to the back deck. Alternatively, this versatile space works wonderfully as a main-floor family room. You will also find a generous living room, a full 4-piece bathroom with its own skylight, and three comfortable bedrooms. The fully developed basement offers excellent functional space, including a home office or den, a 3-piece bathroom, a dedicated laundry room, a utility room equipped with a generator panel, and a massive workshop complete with a workbench that remains with the home. Outside, enjoy seamless outdoor living on the lovely front, side, and back decks and steps, along with a large 12x24 storage shed.
For sale
C$259,900
52 Queen St, Springhill, NS B0M 1X0
3beds
1,735sqft
Single Family Residence
Built in 1972
6,534 Square Feet Lot
$-- Zestimate®
C$150/sqft
C$-- HOA
What's special
Modern comfortWelcoming mudroomUpdated kitchenThree comfortable bedroomsHome office or denDedicated laundry room
- 5 days
- 20
- 2
Zillow last checked:
Listing updated:
Listed by:
Celeste LeBlanc,
Coldwell Banker Performance Realty Brokerage,
Cathy LeBlanc,
Coldwell Banker Performance Realty
Source: NSAR,MLS®#: 202623868 Originating MLS®#: Nova Scotia Association of REALTORS®
Originating MLS®#: Nova Scotia Association of REALTORS®Facts & features
Interior
Bedrooms & bathrooms
- Bedrooms: 3
- Bathrooms: 2
- Full bathrooms: 2
- Main level bathrooms: 1
- Main level bedrooms: 3
Bedroom
- Level: Main
- Area: 69.93
- Dimensions: 7.92 x 8.83
Bedroom 1
- Level: Main
- Area: 87.6
- Dimensions: 9.92 x 8.83
Bathroom
- Level: Main
- Area: 52.53
- Dimensions: 5.08 x 10.33
Bathroom 1
- Level: Basement
- Area: 32.72
- Dimensions: 6.33 x 5.17
Dining room
- Level: Main
- Area: 156.09
- Dimensions: 11.08 x 14.08
Kitchen
- Level: Main
- Area: 185.35
- Dimensions: 18.08 x 10.25
Living room
- Level: Main
- Area: 205.91
- Dimensions: 16.58 x 12.42
Office
- Level: Basement
- Area: 104.89
- Dimensions: 10.67 x 9.83
Heating
- Forced Air, Heat Pump -Ductless
Appliances
- Included: Electric Range, Dryer - Electric, Washer, Range Hood, Refrigerator
- Laundry: Laundry Room
Features
- High Speed Internet, Master Downstairs
- Flooring: Laminate, Vinyl
- Basement: Full,Partially Finished
Interior area
- Total structure area: 1,735
- Total interior livable area: 1,735 sqft
- Finished area above ground: 1,007
Video & virtual tour
Property
Parking
- Parking features: Paved
Features
- Patio & porch: Deck
Lot
- Size: 6,534 Square Feet
- Features: Cleared, Landscaped, Under 0.5 Acres
Details
- Additional structures: Shed(s), Workshop
- Parcel number: 25241787
- Zoning: RUL
- Other equipment: Air Exchanger, No Rental Equipment
Construction
Type & style
- Home type: SingleFamily
- Architectural style: Bungalow
- Property subtype: Single Family Residence
Materials
- Vinyl Siding
- Roof: Asphalt
Condition
- New construction: No
- Year built: 1972
Utilities & green energy
- Gas: Oil
- Sewer: Municipal
- Water: Municipal
- Utilities for property: Cable Connected, Electricity Connected, Phone Connected, Electric
Community & HOA
Community
- Features: Golf, Park, Playground, Recreation Center, Shopping
Location
- Region: Springhill
Financial & listing details
- Price per square foot: C$150/sqft
- Tax assessed value: C$220,100
- Price range: C$259.9K - C$259.9K
- Date on market: 9/20/2026
- Ownership: Freehold
- Electric utility on property: Yes
Price history
| Date | Event | Price |
|---|---|---|
| 9/20/2026 | Listed for sale | C$259,900+766.3%C$150/sqft |
Source:  NSAR #202623868 Report a problem NSAR #202623868 Report a problem | ||
| 11/24/2015 | Sold | C$30,000+2508.7%C$17/sqft |
Source: Public Record Report a problem | ||
| 1/6/2015 | Sold | C$1,150C$1/sqft |
Source: Public Record Report a problem | ||
Public tax history
| Year | Property taxes | Tax assessment |
|---|---|---|
| 2019 | -- | C$31,500 |
Climate risks
Neighborhood: B0M
Nearby schools
GreatSchools rating
No schools nearby
We couldn't find any schools near this home.
Schools provided by the listing agent
- Elementary: Springhill Elementary School
- Middle: Springhill Junior-Senior High School
- High: Springhill Junior-Senior High School
Source: NSAR. This data may not be complete. We recommend contacting the local school district to confirm school assignments for this home.
Similar homes
- C$274,9003 bd2 ba1.7k sqft3 Gilroy St, Springhill, NS B0M 1X0For Sale
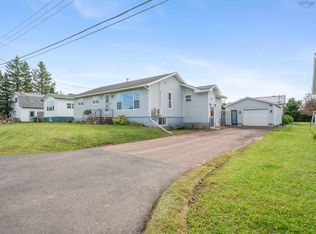 MLS ID #202624292, Dylan Musgrave, RE/MAX Fairlane Realty Brokerage. NSAR
 - C$239,5003 bd2 ba1.5k sqft81 Queen St, Springhill, NS B0M 1X0For Sale
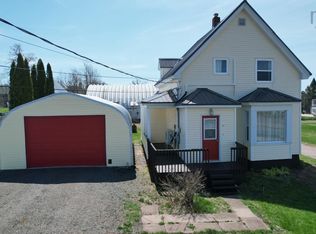 MLS ID #202609970, Rick Adshade, Starscape Realty Ltd. Brokerage. NSAR
 - C$299,9004 bd2 ba1.7k sqft37 Morris St, Springhill, NS B0M 1X0For Sale
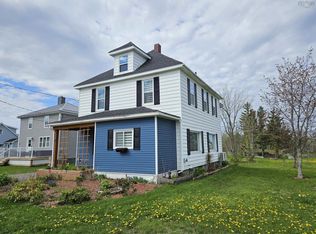 MLS ID #202606655, Darcy Cameron, Keller Williams Select Realty (Truro) Brokerage. NSAR
 - C$184,9003 bd1 ba1.4k sqft37 Church St, Springhill, NS B0M 1X0For Sale
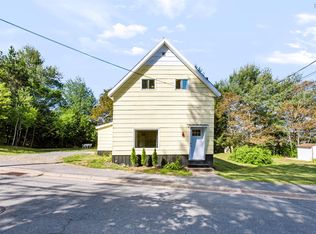 MLS ID #202620646, Hunter Butts, Coldwell Banker Performance Realty Brokerage. NSAR
