BEAUTIFUL 2½-STOREY CHARACTER HOME in one of Amherst’s most desirable neighbourhoods! Nestled among mature trees and within walking distance to all schools, this spacious 4-bedroom, 2-bathroom home blends timeless craftsmanship with everyday functionality. Step through the front door into a welcoming foyer. To the left, you’ll find a bright den filled with natural light, perfect for a home office. To the right, the living room leads flows into the formal dining room—perfect for entertaining. At the back of the home, you'll find an updated kitchen complete with pantry space, main-level laundry, a convenient half bath, and access to the back entrance. Upstairs, natural light continues to shine throughout the second level, featuring three good-size bedrooms, a full bath, and a spacious primary retreat with a dedicated dressing room. The finished attic provides additional flexible living space—ideal for a playroom, studio, office, or cozy hideaway. Outside, enjoy a fenced backyard perfect for kids, pets, or relaxing evenings. So much space, so many possibilities. A true character home in a fantastic location
For sale
C$299,900
40 Clifford St, Amherst, NS B4H 2G4
4beds
2,413sqft
Single Family Residence
Built in ----
6,499 Square Feet Lot
$-- Zestimate®
C$124/sqft
C$-- HOA
What's special
Nestled among mature treesWelcoming foyerMain-level laundryConvenient half bathThree good-size bedrooms
- 85 days |
- 82 |
- 4 |
Zillow last checked:
Listing updated:
Listed by:
Laura Croft,
RE/MAX Nova (Enfield) Brokerage,
Susan Fillmore,
RE/MAX Nova (Enfield)
Source: NSAR,MLS®#: 202608497 Originating MLS®#: Nova Scotia Association of REALTORS®
Originating MLS®#: Nova Scotia Association of REALTORS®Facts & features
Interior
Bedrooms & bathrooms
- Bedrooms: 4
- Bathrooms: 2
- Full bathrooms: 1
- 1/2 bathrooms: 1
- Main level bathrooms: 1
Bedroom
- Level: Second
- Area: 178.68
- Dimensions: 13.83 x 12.92
Bedroom 1
- Level: Second
- Area: 171.5
- Dimensions: 14 x 12.25
Bedroom 2
- Level: Second
- Area: 168.82
- Dimensions: 11.92 x 14.17
Bedroom 3
- Level: Second
- Area: 186.69
- Dimensions: 11.92 x 15.67
Bathroom
- Level: Main
Bathroom 1
- Level: Second
- Area: 62.83
- Dimensions: 7.25 x 8.67
Dining room
- Level: Main
- Area: 130.38
- Dimensions: 10.5 x 12.42
Kitchen
- Level: Main
- Area: 128.63
- Dimensions: 10.5 x 12.25
Living room
- Level: Main
- Area: 220.64
- Dimensions: 14.08 x 15.67
Office
- Level: Main
- Area: 171.18
- Dimensions: 12.08 x 14.17
Heating
- Baseboard, Forced Air, Furnace
Appliances
- Included: Electric Range, Dishwasher, Refrigerator
Features
- High Speed Internet
- Flooring: Hardwood, Tile
- Basement: Full,Unfinished,Walk-Out Access
Interior area
- Total structure area: 2,413
- Total interior livable area: 2,413 sqft
- Finished area above ground: 2,413
Property
Parking
- Total spaces: 1
- Parking features: Detached, Single, Paved
- Garage spaces: 1
- Details: Garage Details(Detached, Wired, Single)
Features
- Levels: 2.5 Storey
- Stories: 2
- Patio & porch: Porch
Lot
- Size: 6,499 Square Feet
- Features: Cleared, Under 0.5 Acres
Details
- Parcel number: 25015215
- Zoning: N/Z
- Other equipment: No Rental Equipment
Construction
Type & style
- Home type: SingleFamily
- Property subtype: Single Family Residence
Materials
- Vinyl Siding
- Roof: Asphalt
Condition
- New construction: No
Utilities & green energy
- Gas: Oil
- Sewer: Municipal
- Water: Municipal
- Utilities for property: Cable Connected, Electricity Connected, Phone Connected, Electric
Community & HOA
Community
- Features: Golf, Park, Playground, Recreation Center, School Bus Service, Shopping, Place of Worship
Location
- Region: Amherst
Financial & listing details
- Price per square foot: C$124/sqft
- Price range: C$299.9K - C$299.9K
- Date on market: 4/24/2026
- Ownership: Freehold
- Electric utility on property: Yes
Laura Croft
Laura Croft
(902) 805-0900
By pressing Contact Agent, you agree that the real estate professional identified above may call/text you about your search, which may involve use of automated means and pre-recorded/artificial voices. You don't need to consent as a condition of buying any property, goods, or services. Message/data rates may apply. You also agree to our Terms of Use. Zillow does not endorse any real estate professionals. We may share information about your recent and future site activity with your agent to help them understand what you're looking for in a home.
Price history
| Date | Event | Price |
|---|---|---|
| 4/24/2026 | Listed for sale | C$299,900C$124/sqft |
Source:  NSAR #202608497 Report a problem NSAR #202608497 Report a problem | ||
Public tax history
Tax history is unavailable.
Climate risks
Neighborhood: B4H
Nearby schools
GreatSchools rating
No schools nearby
We couldn't find any schools near this home.
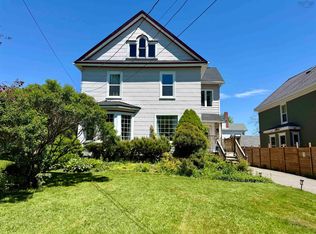
- C$394,9004 bd2 ba2.2k sqft52 Rupert St, Amherst, NS B4H3R6For Sale
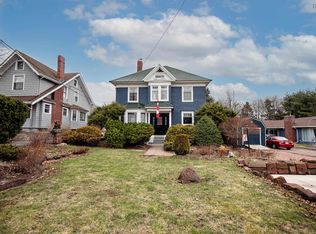
- C$539,9003 bd2 ba4.3k sqft48 Rupert St, Amherst, NS B4H3R6For Sale
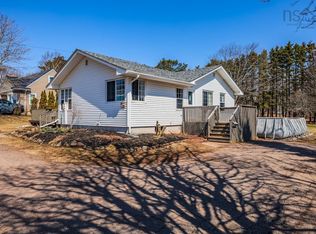
- C$307,5003 bd2 ba1.4k sqft56 Regent St, Amherst, NS B4H3T1For Sale
- C$122,8007 bd3 ba2.5k sqft78 Havelock St, Amherst, NS B4H3K6Off Market
- C$204,9004 bd-- ba-- sqft76 Havelock St, Amherst, NS B4H3K6For Sale
- C$179,9003 bd1 ba1.6k sqft14 Clifford St, Amherst, NS B4H2E8For Sale
- C$279,9003 bd2 ba1.4k sqft14 Allison Ave, Amherst, NS B4H3V4For Sale
- C$369,9004 bd2 ba1.6k sqft8 Allison Ave, Amherst, NS B4H3V4For Sale
Similar homes
- C$307,5003 bd2 ba1.4k sqft56 Regent St, Amherst, NS B4H 3T1For SaleMLS ID #202607203, Cindy Lewis, Keller Williams Select Realty (Truro) Brokerage. NSAR
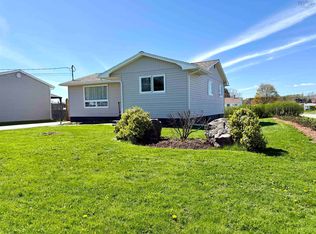
- C$314,9004 bd2 ba1.7k sqft24 Rhodes Ave, Amherst, NS B4H 2J2For Sale
 MLS ID #202601796, Tony Mitchell, Royal LePage Cumberland Realty Ltd. Brokerage. NSAR
 - C$279,9003 bd2 ba1.4k sqft14 Allison Ave, Amherst, NS B4H 3V4For Sale
 MLS ID #202607438, Hunter Butts, Coldwell Banker Performance Realty Brokerage. NSAR
 - C$339,9004 bd2 ba2.4k sqft39 Rogers Ave, Amherst, NS B4H 2J7For Sale
 MLS ID #202604009, Andrew Gilroy, Royal LePage Cumberland Realty Ltd. Brokerage. NSAR
 - C$299,9004 bd2 ba2.4k sqft46 Cornwall St, Amherst, NS B4H 1H9For SaleMLS ID #202529517, Tony Mitchell, Royal LePage Cumberland Realty Ltd. Brokerage. NSAR
- C$289,9003 bd2 ba1.2k sqft21 Snowden Ave, Amherst, NS B4H 2N1For SaleMLS ID #202616600, Andrew Gilroy, Royal LePage Cumberland Realty Ltd. Brokerage. NSAR
- C$399,9004 bd4 ba2.8k sqft5 Lamy St, Amherst, NS B4H 3T8For SaleMLS ID #202616837, Tony Mitchell, Royal LePage Cumberland Realty Ltd. Brokerage. NSAR
- C$394,9004 bd2 ba2.2k sqft52 Rupert St, Amherst, NS B4H 3R6For SaleMLS ID #202613160, Tony Mitchell, Royal LePage Cumberland Realty Ltd. Brokerage. NSAR
- C$339,9003 bd2 ba2.3k sqft9 Patterson St, Amherst, NS B4H 1G6For SaleMLS ID #202606657, Pamela Gould, Coldwell Banker Performance Realty Brokerage. NSAR
- C$429,9004 bd2 ba2.1k sqft124 Church St, Amherst, NS B4H 3B8For SaleMLS ID #202613640, Hunter Butts, Coldwell Banker Performance Realty Brokerage. NSAR
- C$249,9004 bd2 ba1.3k sqft20 Dickey St, Amherst, NS B4H 2H9For SaleMLS ID #202603753, Tony Mitchell, Royal LePage Cumberland Realty Ltd. Brokerage. NSAR
- C$364,9004 bd2 ba1.8k sqft18 Fletcher Dr, Amherst, NS B4H 4M4For SaleMLS ID #202613487, Tony Mitchell, Royal LePage Cumberland Realty Ltd. Brokerage. NSAR
- C$379,9003 bd2 ba2.3k sqft230 Victoria St E, Amherst, NS B4H 1Y9For SaleMLS ID #202528069, Lacey Fisher, RE/MAX County Line Realty Ltd. Brokerage. NSAR
- C$325,0004 bd-- ba1.6k sqft152 Willow St, Amherst, NS B4H 3W5For SaleMLS ID #202609073, Erma Cox, Coldwell Banker Open Door Realty Ltd. Brokerage. NSAR
- C$210,0003 bd2 ba2k sqft2 Davison St, Amherst, NS B4H 3H2For SaleMLS ID #202605231, Lacey Fisher, RE/MAX County Line Realty Ltd. Brokerage. NSAR
- C$249,0003 bd2 ba1.3k sqft24 S Albion St, Amherst, NS B4H 2V5For SaleMLS ID #202612382, Melanie Lowe, Keller Williams Select Realty (Truro) Brokerage. NSAR
- C$369,9005 bd3 ba2.8k sqft159 Victoria St E, Amherst, NS B4H 1Y4For SaleMLS ID #202612086, Celeste LeBlanc, Coldwell Banker Performance Realty Brokerage. NSAR
- C$247,5006 bd2 ba1.7k sqft149 E Pleasant St, Amherst, NS B4H 1N4For SaleMLS ID #202616824, Tony Mitchell, Royal LePage Cumberland Realty Ltd. Brokerage. NSAR
- C$219,9003 bd1 ba1.2k sqft8 Robie St, Amherst, NS B4H 2C6For SaleMLS ID #202608460, Lacey Fisher, RE/MAX County Line Realty Ltd. Brokerage. NSAR
- C$249,9003 bd2 ba1.8k sqft49 Hill St, Amherst, NS B4H 2N2For SaleMLS ID #202612862, Darcy Cameron, Keller Williams Select Realty (Truro) Brokerage. NSAR
