COUNTRY LIVING, CITY CONVENIENCE - ONE LEVEL LIVING WITH SPECTACULAR VIEWS OF THE PETITCODIAC RIVER. Enjoy country living less than 20 minutes from Downtown Moncton amenities, with spectacular views of the Petitcodiac River and beyond to dover. This one-level home has been COMPLETELY RENOVATED in every way, including a new metal roof. This home features 3 bedrooms, 3 full baths, and an open-concept living/dining/kitchen with quartz countertops and a seated island with sink and storage. A host of daylight fills this entire area with the abundance of large windows and sliding doors to outside where you experience panoramic pastural views of the Petitcodiac River. The dining room is perfect for family dinners. The primary suite offers a walk-in closet and 4-piece ensuite with soaker tub; two more bedrooms and full baths, a sitting room in the front of the house and a convenient pantry off the kitchen complete this level. Step off the living room to a large deck overlooking pastoral fields and the river. The perfect place to watch wildlife, sunrises and sunsets over the river. The lower level includes laundry facilities, a wood stove and a partially completed kitchen (cabinets and countertops), as well as an 1186 sq ft finished space ready for a home business, possible in-law suite, show room or convert to a possible income generating apartment with separate entrance. A large attached garage fits 2–3 vehicles and equipment. A second detached garage offers new siding, a new roof, and a mechanic's pit for the mechanic or car enthusiast. IMMEDIATE POSSESSION IS AVAILABLE. Watch for our upcoming open house or book a private showing with your licensed representative.
For sale
C$599,000
2673 Main St, Hillsborough, NB E4H 2X1
3beds
3,808sqft
SingleFamily
Built in ----
1.13 Acres Lot
$-- Zestimate®
C$157/sqft
C$-- HOA
What's special
One-level homeCompletely renovatedNew metal roofQuartz countertopsWood stove
- 50 days
- 20
- 1
Zillow last checked:
Listing updated:
Listed by:
Susan Steeves, Agent Manager 169104,
Engel & Volkers New Brunswick Brokerage
Source: New Brunswick Real Estate Board,MLS®#: NB143758
Facts & features
Interior
Bedrooms & bathrooms
- Bedrooms: 3
- Bathrooms: 3
- Full bathrooms: 3
Bedroom
- Level: Main
Bedroom
- Level: Main
Other
- Level: Main
Other
- Level: Main
Other
- Level: Main
Other
- Level: Main
Other
- Level: Main
Dining room
- Level: Main
Kitchen
- Level: Main
Laundry
- Level: Lower
Living room
- Level: Main
Other
- Level: Lower
Pantry
- Level: Main
Storage
- Level: Lower
Storage
- Level: Lower
Heating
- Baseboard, Electric, Wood Stove
Cooling
- Electric, Heat Pump - Ductless
Features
- Flooring: Vinyl
- Basement: Partially Finished,Walk-Out Access
- Has fireplace: No
Interior area
- Total structure area: 3,808
- Total interior livable area: 3,808 sqft
- Finished area above ground: 2,076
Property
Parking
- Parking features: Gravel, Paved, Garage
- Garage spaces: 44.1
- Has uncovered spaces: Yes
- Details: Garage Size(44.1x19.5 = 858 Sq Ft)
Accessibility
- Accessibility features: Single Storey Living
Features
- Levels: Two
- Has view: Yes
- View description: Water, River
- Has water view: Yes
- Water view: Water,River
- Waterfront features: River
- Body of water: Petitcodiac River
Lot
- Size: 1.13 Acres
- Features: Cleared, Landscaped, Hilltop, School(s) Nearby, 0.5 -0.99 Acres
Details
- Parcel number: 01051416
Construction
Type & style
- Home type: SingleFamily
- Architectural style: Back Split,Bungalow
Materials
- Metal Siding, Vinyl Siding, Wood Siding
- Foundation: Concrete
- Roof: Metal
Utilities & green energy
- Sewer: Municipal
- Water: Public
Community & HOA
Location
- Region: Hillsborough
Financial & listing details
- Price per square foot: C$157/sqft
- Annual tax amount: C$3,135
- Date on market: 7/10/2026
- Ownership: Freehold
Price history
Price history is unavailable.
Public tax history
Tax history is unavailable.
Climate risks
Neighborhood: E4H
Nearby schools
GreatSchools rating
No schools nearby
We couldn't find any schools near this home.


Similar homes
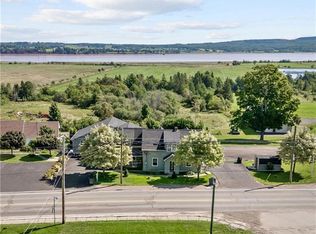
- C$774,9004 bd7 ba3.9k sqft1 Golf Club Rd, Hillsborough, NB E4H 2T7For Sale
 MLS ID #NB141948, Nick Dunfield, Salesperson, Keller Williams Capital Realty Brokerage. New Brunswick Real Estate Board
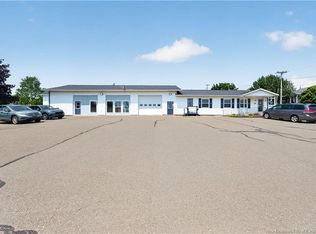
 - C$624,9005 bd4 ba3k sqft2 Sunrise Rdg, Sackville, NB E4L 4S5For Sale
 MLS ID #NB134906, Ricky Cormier, Agent Manager, Assist 2 Sell Hub City Realty Brokerage. New Brunswick Real Estate Board
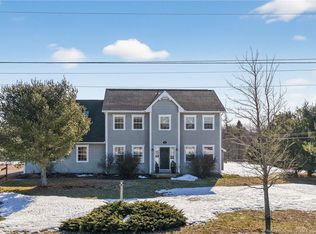
 - C$549,5004 bd2 ba2.2k sqft26 Carriage Ct, Sackville, NB E4L 1B2For Sale
 MLS ID #NB144408, Jamie Smith, Salesperson, RE/MAX Sackville Realty Brokerage. New Brunswick Real Estate Board
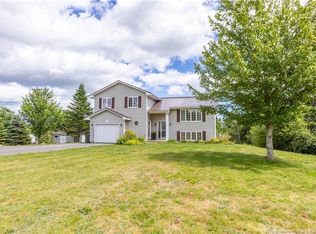
 - C$699,9005 bd4 ba3k sqft32 Bellefield Rd, Coverdale, NB E1J 0B1For Sale
 MLS ID #NB142990, Nick Dunfield, Salesperson, Keller Williams Capital Realty Brokerage. New Brunswick Real Estate Board
