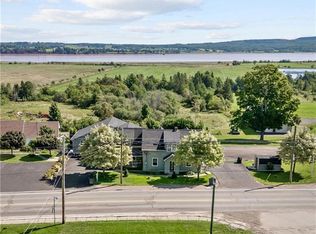
If you've ever dreamed of waking up every day feeling like you're on vacation, this beautifully preserved 1864 Colonial farmhouse is the perfect place to call home. Relax on the wraparound porch while watching the tides of the Petitcodiac River rise and fall, or start your mornings with some of the most spectacular sunrises you'll ever experience. The expansive lot offers plenty of room for children to play,& plently of garden space.Designed with entertaining in mind, this home features a wraparound deck that's ideal for summer barbecues and a spacious eat-in kitchen and dining area, perfect for hosting unforgettable East Coast kitchen parties.Inside, the generously sized bedrooms offer ample closet space and large windows that fill each room with natural light. Throughout the home, you'll find beautifully preserved original wood doors, trim, crown mouldings, and spruce plank flooring, showcasing the home's timeless character and craftsmanship.The inviting sitting room features an original stone fireplace, believed to have been commissioned by the home's original owner, Abraham Steeves. Shipped from England and transported up the Petitcodiac River, this remarkable fireplace is a unique piece of the home's rich history.A standout feature is the private two-bedroom attic apartment, accessible from both the interior & exterior. This flexible space is ideal as an in-law suite, income-generating rental, short-term accommodation, or a private guest retreat.Significant updates have already been completed, including environmentally friendly Euroshield roofing, upgraded windows, new front door, smart plugs, new two-piece bathroom, eavestroughs, siding, and additional window improvements.Blending historic charm with thoughtful modern updates, this exceptional farmhouse offers the best of both worlds—a timeless character home with the comfort and convenience of modern living.
For sale
C$659,900
2775 Main St, Hillsborough, NB E4H 2X4
7beds
3,676sqft
SingleFamily
Built in ----
0.94 Acres Lot
$-- Zestimate®
C$180/sqft
C$-- HOA
What's special
Wraparound porchExpansive lotGenerously sized bedroomsAmple closet spaceEnvironmentally friendly euroshield roofingUpgraded windowsSmart plugs
- 92 days
- 19
- 1
Zillow last checked:
Listing updated:
Listed by:
Nick Dunfield, Salesperson 169200,
Keller Williams Capital Realty Brokerage
Source: New Brunswick Real Estate Board,MLS®#: NB143556
Facts & features
Interior
Bedrooms & bathrooms
- Bedrooms: 7
- Bathrooms: 5
- Full bathrooms: 4
- 1/2 bathrooms: 1
Bedroom
- Level: Second
Bedroom
- Level: Second
Bedroom
- Level: Second
Bedroom
- Level: Main
Bedroom
- Level: Third
Bedroom
- Level: Third
Other
- Level: Second
Other
- Level: Second
Other
- Level: Second
Other
- Level: Main
Other
- Level: Third
Other
- Level: Second
Bonus room
- Level: Third
Other
- Level: Main
Dining room
- Level: Main
Kitchen
- Level: Main
Kitchen
- Level: Third
Laundry
- Level: Main
Living room
- Level: Main
Heating
- Baseboard, Electric, Heat Pump, Wood Stove
Cooling
- Electric, Heat Pump, Heat Pump - Ducted, Heat Pump - Ductless
Features
- Flooring: Tile
- Basement: Unfinished
- Has fireplace: No
Interior area
- Total structure area: 3,676
- Total interior livable area: 3,676 sqft
- Finished area above ground: 3,676
Video & virtual tour
Property
Parking
- Parking features: Circular Driveway, Paved, No Garage
- Has uncovered spaces: Yes
Lot
- Size: 0.94 Acres
- Features: Churches, On Golf Course, School(s) Nearby, Shopping Nearby, 0.5 -0.99 Acres
Details
- Parcel number: 05064423
Construction
Type & style
- Home type: SingleFamily
Materials
- Vinyl Siding
- Foundation: Stone/Rock
- Roof: Metal
Utilities & green energy
- Sewer: Municipal
- Water: Municipal
Community & HOA
Location
- Region: Hillsborough
Financial & listing details
- Price per square foot: C$180/sqft
- Annual tax amount: C$5,748
- Date on market: 7/15/2026
- Exclusions: Jewels On The Chandelier Do Not Remain. Kitchen Curtains Do Not Remain.
- Ownership: Freehold
Price history
Price history is unavailable.
Public tax history
Tax history is unavailable.
Climate risks
Neighborhood: E4H
Nearby schools
GreatSchools rating
No schools nearby
We couldn't find any schools near this home.

Similar homes
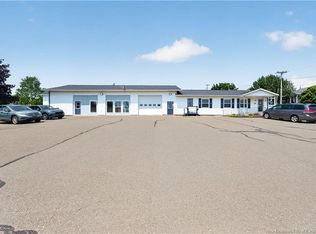
- C$774,9004 bd7 ba3.9k sqft1 Golf Club Rd, Hillsborough, NB E4H 2T7For Sale
 MLS ID #NB141948, Nick Dunfield, Salesperson, Keller Williams Capital Realty Brokerage. New Brunswick Real Estate Board
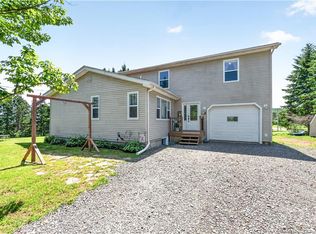
 - C$494,9006 bd3 ba3k sqft41 Green Hill Dr, Hillsborough, NB E4H 2V4For Sale
 MLS ID #NB143546, Nick Dunfield, Salesperson, Keller Williams Capital Realty Brokerage. New Brunswick Real Estate Board
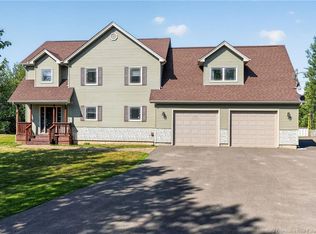
 - C$674,9005 bd4 ba3.2k sqft134 Du Portage St, Memramcook, NB E4K 3Y3For Sale
 MLS ID #NB144858, Kyle Johnson, Salesperson, EXIT Realty Associates Brokerage. New Brunswick Real Estate Board
 - C$699,9005 bd4 ba3k sqft32 Bellefield Rd, Coverdale, NB E1J 0B1For Sale
 MLS ID #NB142990, Nick Dunfield, Salesperson, Keller Williams Capital Realty Brokerage. New Brunswick Real Estate Board
