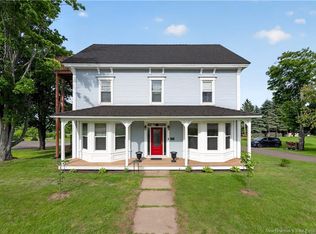
Waterview property offers many options. This well maintained 3 unit residence is currently configured as a spacious main home with 3 bedrooms + 2.5 baths, plus two separate apartments, one with 3 bedrooms + 2 baths, and a recently renovated unit featuring 2 bedrooms + 1 bath. The lower unit in the walk out basement was previously used for a business and could easily serve that purpose again, with ample paved parking available and located on a major tourist route. Each unit includes its own laundry + private paved driveway. The main home showcases an open concept kitchen, dining, and living area, highlighted by a vaulted ceiling, propane fireplace, and large windows that capture beautiful water views. This area is ideal for entertaining. The kitchen offers generous counter space, a pull-out pantry, + abundant natural light. Triple patio door off the living room leads to a large deck. The main floor also includes a primary bedroom with a full ensuite bath, laundry + 2 pc bath, and a front office. Upstairs, you will find two additional bedrooms and a full bathroom. The property is equipped with an automatic propane generator and a new ducted heat pump for the main unit + basement was installed in 2026. The main-floor apartment also benefits from its own ducted heat pump. Charming wrap around verandah + 2 storage sheds. Buyers will have the first opportunity to purchase two neighbouring lots, one of which includes a beautifully restored 1946 garage.
For sale
C$699,900
2769 Main St, Hillsborough, NB E4H 2X3
--beds
--baths
5,137sqft
Triplex
Built in ----
-- sqft lot
$-- Zestimate®
C$136/sqft
C$-- HOA
What's special
Waterview propertyAmple paved parking availablePrivate paved drivewayVaulted ceilingPropane fireplaceGenerous counter spacePull-out pantry
- 169 days
- 8
- 0
Zillow last checked:
Listing updated:
Listed by:
Leslie Tracy, Salesperson,
RE/MAX Avante Brokerage,
Eric Murray, Salesperson 168241,
RE/MAX Avante
Source: New Brunswick Real Estate Board,MLS®#: NB138227
Facts & features
Interior
Heating
- Baseboard, Fireplace-Gas, Forced Air
Cooling
- Heat Pump - Ducted, Heat Pump - Ductless
Appliances
- Included: Cooktop, Dishwasher, Dryer, Refrigerator, Washer
- Laundry: Main Level
Features
- In-Law Floorplan
- Flooring: Carpet, Ceramic Tile, Laminate
- Basement: Walk-Out Access
- Has fireplace: Yes
Interior area
- Total structure area: 5,137
- Total interior livable area: 5,137 sqft
Video & virtual tour
Property
Parking
- Parking features: Each Unit Has Private Paved Parking, Asphalt, ParkingYN, No Garage
- Has uncovered spaces: Yes
Features
- Has view: Yes
- View description: River
- Has water view: Yes
- Water view: River
- Waterfront features: Other
Lot
- Size: 3,200 Square Feet
- Features: Landscaped, 0.5 -0.99 Acres
Details
- Parcel number: 05116660
- Other equipment: Fuel Tank(s)
Construction
Type & style
- Home type: MultiFamily
- Property subtype: Triplex
Materials
- Vinyl Siding
- Foundation: Concrete, Stone/Rock
- Roof: Asphalt
Utilities & green energy
- Sewer: Municipal
- Water: Municipal
Community & HOA
Location
- Region: Hillsborough
Financial & listing details
- Price per square foot: C$136/sqft
- Annual tax amount: C$5,837
- Date on market: 4/29/2026
- Ownership: Freehold
Price history
Price history is unavailable.
Public tax history
Tax history is unavailable.
Climate risks
Neighborhood: E4H
Nearby schools
GreatSchools rating
No schools nearby
We couldn't find any schools near this home.

Similar homes
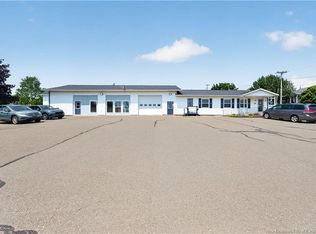
- C$774,9004 bd7 ba3.9k sqft1 Golf Club Rd, Hillsborough, NB E4H 2T7For Sale
 MLS ID #NB141948, Nick Dunfield, Salesperson, Keller Williams Capital Realty Brokerage. New Brunswick Real Estate Board
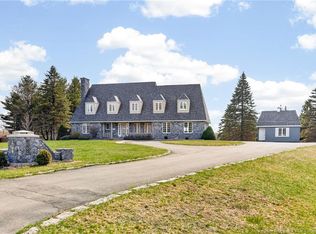
 - C$724,9004 bd5 ba4.6k sqft45 Belle Aventure St, Dieppe, NB E1A 5G2For Sale
 MLS ID #NB149732, Chantal Albert, Salesperson, EXIT Realty Associates Brokerage. New Brunswick Real Estate Board
 - C$699,9005 bd4 ba3k sqft32 Bellefield Rd, Coverdale, NB E1J 0B1For Sale
 MLS ID #NB142990, Nick Dunfield, Salesperson, Keller Williams Capital Realty Brokerage. New Brunswick Real Estate Board
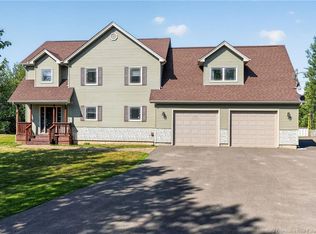
 - C$674,9005 bd4 ba3.2k sqft134 Du Portage St, Memramcook, NB E4K 3Y3For Sale
 MLS ID #NB144858, Kyle Johnson, Salesperson, EXIT Realty Associates Brokerage. New Brunswick Real Estate Board
