Welcome to 65 Raphael in Dieppe’s sought-after Fox Creek community. This beautifully maintained bungalow features a fully finished in-law suite/basement apartment, move-in ready and ideal for multigenerational living or a strong mortgage helper. The main level offers an open-concept kitchen, living, and dining area with a mini-split for year-round comfort, three bedrooms, a 4-pc bath with main-floor laundry, and patio doors leading to a back deck with PVC railings overlooking a fenced yard and concrete pad. The lower level includes a bright 2-bedroom in-law suite/basement apartment with its own private entrance and driveway, full kitchen, 4-pc bath, large windows, private laundry, and a strong rental history of $1,750/month. Outside features a triple-paved driveway, RV plug/EV outlet, and a 28’ x 34’ detached garage with a smart mini-split and 2-pc bath, plus a 12’ x 16’ baby barn for extra storage. The home also offers a whole-home generator system and smart garage doors. Both the house and garage received new siding in 2022, with many appliances, switches, and lighting recently upgraded. A rare income-producing home in a quiet, family-friendly neighborhood—don’t miss this one!
For sale
C$674,900
65 Raphael St, Dieppe, NB E1A 0S5
5beds
2,520sqft
SingleFamily
Built in 2011
875 Square Feet Lot
$-- Zestimate®
C$268/sqft
C$-- HOA
What's special
Beautifully maintained bungalowMini-split for year-round comfortThree bedroomsFenced yardTriple-paved drivewaySmart garage doors
- 111 days
- 5
- 0
Zillow last checked:
Listing updated:
Listed by:
Kishan Patel, Salesperson 230058523,
eXp Realty Brokerage
Source: New Brunswick Real Estate Board,MLS®#: NB141166
Facts & features
Interior
Bedrooms & bathrooms
- Bedrooms: 5
- Bathrooms: 3
- Full bathrooms: 2
- 1/2 bathrooms: 1
Bedroom
- Level: Main
Bedroom
- Level: Main
Bedroom
- Level: Lower
Bedroom
- Level: Lower
Other
- Level: Main
Other
- Level: Main
Other
- Level: Main
Other
- Level: Lower
Family room
- Level: Lower
Kitchen
- Level: Main
Kitchen
- Level: Lower
Laundry
- Level: Lower
Living room
- Level: Main
Storage
- Level: Lower
Heating
- Baseboard, Electric
Cooling
- Electric, Heat Pump - Ductless
Appliances
- Laundry: Inside, Main Level
Features
- Air Exchanger, In-Law Floorplan
- Flooring: Ceramic Tile, Laminate, Tile
- Basement: Finished
- Has fireplace: No
Interior area
- Total structure area: 2,520
- Total interior livable area: 2,520 sqft
- Finished area above ground: 1,260
Property
Parking
- Parking features: Asphalt, Gravel, Paved, Width - Triple, Garage
- Garage spaces: 28
- Uncovered spaces: 3
- Details: Garage Size(28 X 34 (Bath 2-Pc With Smart Mini-Split))
Features
- Levels: One
Lot
- Size: 875 Square Feet
- Features: Under 0.5 Acres
Details
- Parcel number: 70436621
- Other equipment: Fuel Tank(s), Generator
Construction
Type & style
- Home type: SingleFamily
- Architectural style: Bungalow
Materials
- Vinyl Siding
- Foundation: Concrete
- Roof: Asphalt
Condition
- Year built: 2011
Utilities & green energy
- Sewer: Municipal
- Water: Municipal
Community & HOA
Location
- Region: Dieppe
Financial & listing details
- Price per square foot: C$268/sqft
- Annual tax amount: C$7,103
- Date on market: 6/5/2026
- Exclusions: Ev Charger
- Ownership: Freehold
Price history
Price history is unavailable.
Public tax history
Tax history is unavailable.
Climate risks
Neighborhood: E1A
Nearby schools
GreatSchools rating
No schools nearby
We couldn't find any schools near this home.

Similar homes
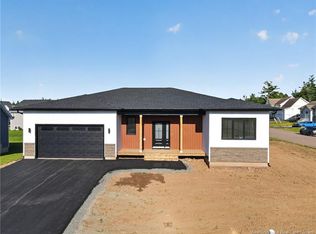
- C$699,9005 bd4 ba3.2k sqft134 Du Portage St, Memramcook, NB E4K 3Y3For Sale
 MLS ID #NB144858, Kyle Johnson, Salesperson, EXIT Realty Associates Brokerage. New Brunswick Real Estate Board
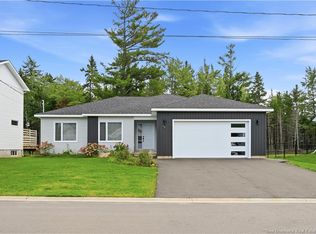
 - C$699,9004 bd3 ba2.2k sqft72 Bonaventure, Dieppe, NB E1A 4S2For Sale
 MLS ID #NB146987, Stephanie Arseneau, Salesperson, eXp Realty Brokerage. New Brunswick Real Estate Board
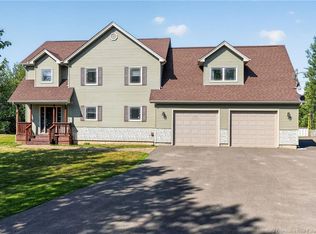
 - C$519,0005 bd2 ba2.1k sqft108 Doiron St, Dieppe, NB E1A 0X8For Sale
 MLS ID #NB147496, Phil Albert, Salesperson, RE/MAX Quality Real Estate Inc. Brokerage. New Brunswick Real Estate Board
 - C$674,9004 bd4 ba2.6k sqft59 Wilmington Dr, Moncton, NB E1A 9L3For Sale
 MLS ID #NB146424, Stephanie Arseneau, Salesperson, eXp Realty Brokerage. New Brunswick Real Estate Board
