Built in 2021, this large Maple Leaf model features two mini-split heat pumps and 1,184 square feet of living space. Offering three bedrooms, two four-piece bathrooms, a wide lot, and a spacious backyard with no neighbours behind, this home combines comfortable living with practical outdoor space. Inside, the kitchen and dining area are complemented by modern cabinetry and countertops along with stainless steel appliances. Tasteful bright modern wall colours throughout give a warm spacious feel. The living room offers a welcoming place to relax or gather with family and friends. The primary bedroom is a spacious 12.2 x 11.2 room with a four-piece ensuite measuring 13.6 x 5.6, plus two additional bedrooms. Custom blinds installed in 2024 add a finished touch throughout. The outdoor space gives you room to enjoy gardening, as well as a 10 x 8 shed for storage. With no neighbours directly behind, the backyard offers added privacy and a pleasant setting to enjoy the outdoors. Conveniently located a short drive from shopping, services, and other local amenities, this 2021-built Maple Leaf model is an appealing option for buyers seeking a modern three bedroom home with efficient heating and cooling, ensuite bathroom, stainless steel appliances, custom blinds, garden space, and a spacious backyard.
For sale
C$239,900
52 Cranbrook Ln, Riverview, NB E1B 0N6
3beds
1,184sqft
SingleFamily
Built in 2021
-- sqft lot
$-- Zestimate®
C$203/sqft
C$-- HOA
What's special
Three bedroomsTwo four-piece bathroomsWide lotModern cabinetry and countertopsStainless steel appliancesCustom blindsBackyard offers added privacy
- 18 hours
- 9
- 0
Zillow last checked:
Listing updated:
Listed by:
Dennis Wilson, Salesperson 210033818,
Keller Williams Capital Realty Brokerage
Source: New Brunswick Real Estate Board,MLS®#: NB149404
Facts & features
Interior
Bedrooms & bathrooms
- Bedrooms: 3
- Bathrooms: 2
- Full bathrooms: 2
Bedroom
- Level: Main
Bedroom
- Level: Main
Bedroom
- Level: Main
Other
- Level: Main
Other
- Level: Main
Other
- Level: Main
Living room
- Level: Main
Heating
- Baseboard, Electric
Cooling
- Electric, Heat Pump - Ductless
Features
- Flooring: Laminate, Vinyl
- Basement: None
- Has fireplace: No
Interior area
- Total structure area: 1,184
- Total interior livable area: 1,184 sqft
- Finished area above ground: 1,184
Property
Parking
- Parking features: Asphalt, No Garage
- Has uncovered spaces: Yes
Features
- Levels: One
Lot
- Features: Under 0.5 Acres
Details
- Parcel number: PAN6777710
Construction
Type & style
- Home type: SingleFamily
Materials
- Vinyl Siding
- Foundation: Pillar/Post/Pier
- Roof: Asphalt
Condition
- Year built: 2021
Utilities & green energy
- Sewer: Public Sewer
- Water: Public
Community & HOA
Location
- Region: Riverview
Financial & listing details
- Price per square foot: C$203/sqft
- Annual tax amount: C$2,914
- Date on market: 10/9/2026
- Ownership: Leasehold
Price history
Price history is unavailable.
Public tax history
Tax history is unavailable.
Climate risks
Neighborhood: E1B
Nearby schools
GreatSchools rating
No schools nearby
We couldn't find any schools near this home.
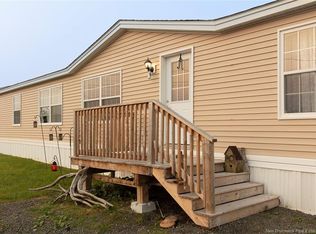
Similar homes
- C$225,0003 bd2 ba1.1k sqft61 Moss Ln, Riverview, NB E1B 5A9For Sale
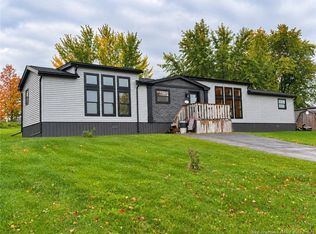 MLS ID #NB149385, Phil Albert, Salesperson, RE/MAX Quality Real Estate Inc. Brokerage. New Brunswick Real Estate Board
 - C$220,0003 bd2 ba1k sqft98 Hayward Ln, Riverview, NB E1B 0J9For Sale
 MLS ID #NB145037, Cameron Brioux, Salesperson, eXp Realty Brokerage. New Brunswick Real Estate Board
 - C$239,0003 bd1 ba1.4k sqft496 Robinson St, Moncton, NB E1C 5E6For Sale
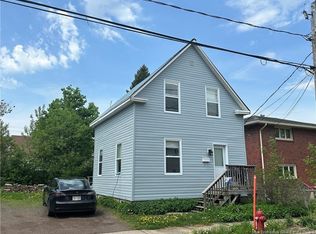 MLS ID #NB148982, Wilbur Wu, Salesperson, Platinum Atlantic Realty Inc. Brokerage. New Brunswick Real Estate Board
 - C$239,9002 bd2 ba1.1k sqft268 Acadie Ave #137, Dieppe, NB E1A 6T2For Sale
 MLS ID #NB149082, Kyle Johnson, Salesperson, EXIT Realty Associates Brokerage. New Brunswick Real Estate Board
