Welcome to 169 Coates Mills South Road, a spacious bungalow where the layout is just as appealing as the setting. Sitting on approximately 1.38 acres in Sainte-Marie-de-Kent, this home offers the kind of practical main-floor living so many buyers are looking for, with all three bedrooms, main completely renovated bathroom, kitchen, dining area and living room conveniently located on one level. The kitchen features all-new appliances and flows easily into the dining area, while the oversized living room gives you plenty of space to gather and unwind. A new roof adds peace of mind, and the impressive attached double garage offers inside entry and plenty of room for vehicles, storage and everyday life. The fully finished lower level adds even more versatility, with a large family room, additional living space, bonus room and second full bathroom, plus a generous utility and storage area. Outside, enjoy nearly an acre and a half of space, a paved driveway, deck, baby barn and beautiful water and countryside views.
For sale
C$499,900
169 Coates Mills South Rd, Saint Mary, NB E4S 1P2
3beds
2,410sqft
SingleFamily
Built in 2006
5,601 Square Feet Lot
$-- Zestimate®
C$207/sqft
C$-- HOA
What's special
Spacious bungalowPractical main-floor livingMain completely renovated bathroomNew roofFully finished lower levelLarge family roomAdditional living space
- 48 days
- 18
- 2
Zillow last checked:
Listing updated:
Listed by:
Christine Cote, Salesperson,
eXp Realty Brokerage
Source: New Brunswick Real Estate Board,MLS®#: NB144948
Facts & features
Interior
Bedrooms & bathrooms
- Bedrooms: 3
- Bathrooms: 2
- Full bathrooms: 2
Bedroom
- Level: Main
Bedroom
- Level: Main
Other
- Level: Main
Other
- Level: Main
Other
- Level: Lower
Bonus room
- Level: Lower
Dining room
- Level: Main
Family room
- Level: Lower
Kitchen
- Level: Main
Living room
- Level: Main
Living room
- Level: Lower
Heating
- Baseboard, Electric, Forced Air, Wood
Cooling
- Electric
Appliances
- Laundry: Main Level
Features
- Flooring: Tile, Vinyl
- Basement: Full,Finished
- Has fireplace: No
Interior area
- Total structure area: 2,410
- Total interior livable area: 2,410 sqft
- Finished area above ground: 1,516
Video & virtual tour
Property
Parking
- Total spaces: 2
- Parking features: Paved, Width - Double, Garage
- Has garage: Yes
- Uncovered spaces: 2
Features
- Levels: One
- Has view: Yes
- View description: Water
- Has water view: Yes
- Water view: Water
- Waterfront features: River
- Body of water: Bouctouche River
Lot
- Size: 5,601 Square Feet
- Features: 1.0 -2.99 Acres
Details
- Parcel number: 25405887
Construction
Type & style
- Home type: SingleFamily
- Architectural style: Bungalow
Materials
- Brick, Vinyl Siding
- Foundation: Concrete
- Roof: Asphalt
Condition
- Year built: 2006
Utilities & green energy
- Sewer: Septic Tank
- Water: Drilled, Well
Community & HOA
Location
- Region: Saint Mary
Financial & listing details
- Price per square foot: C$207/sqft
- Annual tax amount: C$3,899
- Date on market: 8/7/2026
- Exclusions: Lawn Tractor, Snowblower, Ladders, Toolbox & Tools.
- Ownership: Freehold
Price history
Price history is unavailable.
Public tax history
Tax history is unavailable.
Climate risks
Neighborhood: E4S
Nearby schools
GreatSchools rating
No schools nearby
We couldn't find any schools near this home.


Similar homes
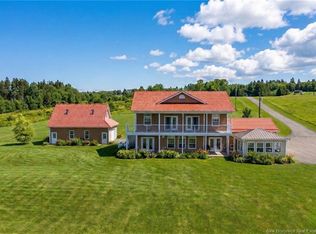
- C$499,9004 bd2 ba1.7k sqft40 Coates Mills North Rd, Saint Mary, NB E4S 1Y1For Sale
 MLS ID #NB144692, Bethany Lane, Salesperson, eXp Realty Brokerage. New Brunswick Real Estate Board
 - C$479,9003 bd2 ba2.5k sqft2382 Route 490, Moncton, NB E1G 4R8For Sale
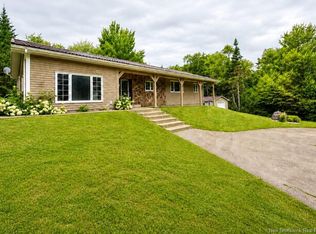 MLS ID #NB148530, Ricky Cormier, Agent Manager, Assist 2 Sell Hub City Realty Brokerage. New Brunswick Real Estate Board
 - C$739,9003 bd3 ba2.4k sqft16 Charles A Louis Ln, Saint Mary, NB E4S 0H2For Sale
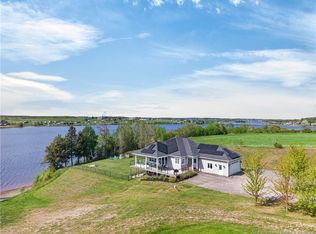 MLS ID #NB140009, Crystal Ouellette, Salesperson, RE/MAX Quality Real Estate Inc. Brokerage. New Brunswick Real Estate Board
 - C$649,9003 bd2 ba1.7k sqft500 Kay Rd, Saint Mary, NB E4V 0C5For Sale
 MLS ID #NB147637, Renee Goguen, Salesperson, Keller Williams Capital Realty Brokerage. New Brunswick Real Estate Board
