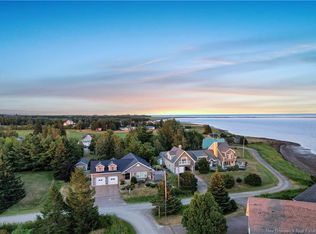
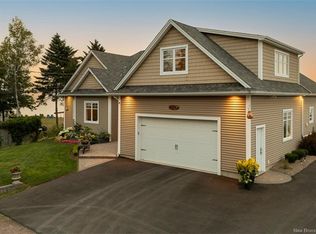
Welcome to 113 JEAN MARIE in Grande Digue — where luxury, nature, and coastal living converge in perfect harmony. This masterfully crafted retreat is nestled on 4.8 acres of pristine landscape, boasting approximately 400 feet of private waterfront to enjoy from the professionally installed boardwalk and observation deck. Entering, you are captivated by soaring cathedral ceilings, a stunning beach stone fireplace, and walls of expansive windows framing an ever-changing canvas of breathtaking Northumberland Strait views. The gourmet kitchen is every chef’s dream — white cabinetry, gleaming white quartz countertops, top-of-the-line appliances, and a generous island that flows effortlessly into the dining area. The living room and sunroom areas strike the perfect balance between warmth and openness, while garden doors lead onto a full-width deck with glass railings, offering unobstructed views of the water and sealife. The primary bedroom is a serene escape with a private 3-pc ensuite and glass shower, while two additional spacious bedrooms share a beautifully appointed 4-pc bathroom with sliding pocket doors. Gleaming hardwood floors flow throughout, with refined tile in every bathroom. Another 2576 sq. feet of unfinished space on the lower level awaits your personal vision. An attached garage, on-demand hot water, Generac generator, security system, and outdoor shower address every practical need. And then there is the crown jewel — a stunning boardwalk leading to your private observation deck with stairs descending to your very own stretch of beach. Same luxury waterfront property, now at a NEW PRICE! Book your viewing today or join us for Open House THIS WEEKEND!
For sale
C$995,500
113 Jean Marie, Dundas, NB E4R 5Z7
3beds
2,576sqft
SingleFamily
Built in 2015
4.8 Acres Lot
$-- Zestimate®
C$386/sqft
C$-- HOA
What's special
Soaring cathedral ceilingsStunning beach stone fireplaceWalls of expansive windowsBreathtaking bay viewsGourmet kitchenWhite cabinetryGleaming quartz countertops
- 105 days
- 21
- 1
Zillow last checked:
Listing updated:
Listed by:
Susan Steeves, Agent Manager 169104,
Engel & Volkers New Brunswick Brokerage
Source: New Brunswick Real Estate Board,MLS®#: NB143273
Facts & features
Interior
Bedrooms & bathrooms
- Bedrooms: 3
- Bathrooms: 2
- Full bathrooms: 2
Bedroom
- Level: Main
Bedroom
- Level: Main
Other
- Level: Main
Other
- Level: Main
Other
- Level: Main
Dining room
- Level: Main
Great room
- Level: Main
Kitchen
- Level: Main
Laundry
- Level: Main
Mud room
- Level: Main
Sun room
- Level: Main
Heating
- Baseboard, Electric, Forced Air, Wood, Fireplace(s)
Cooling
- Electric, Heat Pump - Ductless
Appliances
- Laundry: Main Level
Features
- Air Exchanger
- Flooring: Porcelain
- Basement: Full,Unfinished
- Has fireplace: Yes
Interior area
- Total structure area: 2,576
- Total interior livable area: 2,576 sqft
- Finished area above ground: 2,576
Property
Parking
- Parking features: Gravel, Width - Double, Garage
- Garage spaces: 1.5
- Uncovered spaces: 2
- Details: Garage Size(1.5, Attached, Electric Opener)
Features
- Levels: Two
- On waterfront: Yes
- Waterfront features: Waterfront, Ocean Front, Ocean
Lot
- Size: 4.8 Acres
- Features: 3.0 - 9.99 Acres
Details
- Parcel number: 25390907
- Other equipment: Fuel Tank(s), Generator
Construction
Type & style
- Home type: SingleFamily
Materials
- Wood Siding
- Foundation: Concrete
- Roof: Asphalt
Condition
- Year built: 2015
Utilities & green energy
- Water: Drilled, Well
Community & HOA
Community
- Security: Alarm
Location
- Region: Dundas
Financial & listing details
- Price per square foot: C$386/sqft
- Annual tax amount: C$12,339
- Date on market: 7/3/2026
- Ownership: Freehold
Price history
Price history is unavailable.
Public tax history
Tax history is unavailable.
Climate risks
Neighborhood: E4R
Nearby schools
GreatSchools rating
No schools nearby
We couldn't find any schools near this home.


Similar homes
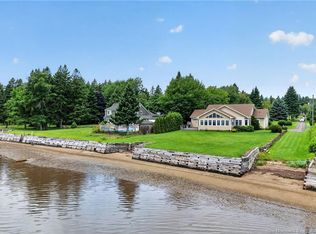
- C$999,0004 bd4 ba3.4k sqft1431 Shediac River Rd, Shediac, NB E4R 3A8For Sale
 MLS ID #NB136297, Claude Lurette, Salesperson, Keller Williams Capital Realty Brokerage. New Brunswick Real Estate Board
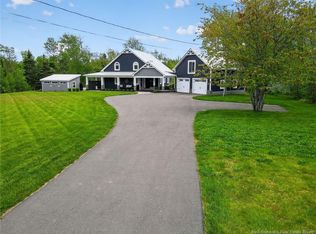
 - C$995,0003 bd3 ba3.4k sqft8 Ocean Breeze Dr, Beaubassin East, NB E4P 7X2For Sale
 MLS ID #NB146969, Karine Robichaud, Salesperson, Sotheby's International Realty Canada Brokerage. New Brunswick Real Estate Board
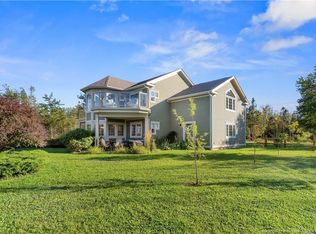
 - C$989,0004 bd3 ba2.5k sqft55 Port Royal, Shediac, NB E4R 1R1For Sale
 MLS ID #NB131101, Susan Steeves, Agent Manager, Engel & Volkers New Brunswick Brokerage. New Brunswick Real Estate Board
 - C$1,169,9004 bd3 ba3.2k sqft92 Waterfront Dr, Shediac, NB E4R 0G1For Sale
 MLS ID #NB140145, Pierre Nadeau, Salesperson, Real Broker Brokerage. New Brunswick Real Estate Board
