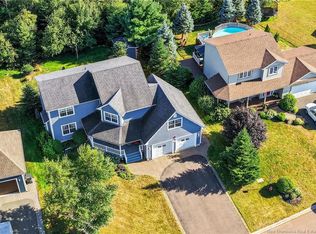
Welcome to 75 Louis A Charles, where coastal living meets exquisite design!! Boasting 3600+ of living space, double attached garage, 3 bedrooms & 3.5 bathrooms, this home has recently gone under extensive renovations. The gourmet kitchen is a chef's dream with stylish & convenient walk in pantry. Equipped with a propane stove, custom cabinets with waterfall quartz countertop and a 6 ft island!! The main living area offers an inviting open concept with well defined spaces displaying beautiful views of the bay. The hallway leads you to sleeping quarters which includes a newly finished spa like bathroom a good sized bedroom and a primary bedroom featuring an ensuite bathroom with jetted tub and walk in closet. The lower level is fully finished and offers a spacious games room, a non-conforming bedroom, wine cellar, mechanical room, workshop with laundry and a half bathroom. The spacious bonus room (a flex space), is located over the garage. Filled with natural light and equipped with a full bathroom, perfect for guests. The fully fenced yard offers privacy with low maintenance gardening so you can fully enjoy and relax! The property also features a large outbuilding, great for storage and hobbies. Steps away from beautiful sandy beaches, this home is a dream! Recent updates include : Roof, floors, heating system, kitchen & appliances, main bathroom, wood stove, landscaping & pergola & fence, all window coverings, light fixtures, generator hook-up and more!!! Call for a viewing!
For sale
C$799,900
75 Louis A Charles St, Dundas, NB E4R 4S3
4beds
3,670sqft
SingleFamily
Built in 2000
1,259 Square Feet Lot
$-- Zestimate®
C$218/sqft
C$-- HOA
What's special
Double attached garageGourmet kitchenWalk in pantryPropane stoveSpacious games roomWine cellarWorkshop with laundry
- 199 days
- 19
- 2
Zillow last checked:
Listing updated:
Listed by:
Manon Gallant, Salesperson 170789,
EXIT Realty Associates Brokerage
Source: New Brunswick Real Estate Board,MLS®#: NB136502
Facts & features
Interior
Bedrooms & bathrooms
- Bedrooms: 4
- Bathrooms: 4
- Full bathrooms: 3
- 1/2 bathrooms: 1
Bedroom
- Level: Main
Bedroom
- Level: Second
Other
- Level: Main
Other
- Level: Main
Other
- Level: Main
Other
- Level: Second
Other
- Level: Lower
Other
- Level: Lower
Other
- Level: Lower
Other
- Level: Lower
Other
- Level: Lower
Dining room
- Level: Main
Game room
- Level: Lower
Kitchen
- Level: Main
Living room
- Level: Main
Utility room
- Level: Lower
Heating
- Baseboard, Hot Water, Propane, Radiant, Wood Stove
Cooling
- Heat Pump - Ductless
Features
- Air Exchanger
- Flooring: Ceramic Tile, Heated
- Basement: Finished
- Has fireplace: No
Interior area
- Total structure area: 3,670
- Total interior livable area: 3,670 sqft
- Finished area above ground: 2,450
Video & virtual tour
Property
Parking
- Parking features: Paved, Width - Triple, Garage
- Garage spaces: 26
- Uncovered spaces: 3
- Details: Garage Size(26 X 24)
Features
- Levels: Tri-Level
- Has spa: Yes
- Spa features: Bath
- Fencing: Fully Fenced
- Has view: Yes
- View description: Water, Ocean
- Has water view: Yes
- Water view: Water,Ocean
- Waterfront features: Beach Access, Ocean
Lot
- Size: 1,259 Square Feet
- Features: Landscaped, Under 0.5 Acres
Details
- Parcel number: 25225012
- Other equipment: Fuel Tank(s), Radon Mitig Installed
Construction
Type & style
- Home type: SingleFamily
- Architectural style: Bungalow-Ranch
Materials
- Vinyl Siding
- Foundation: Concrete
- Roof: Metal
Condition
- Year built: 2000
Utilities & green energy
- Sewer: Septic Tank
- Water: Drilled, Well
Community & HOA
Location
- Region: Dundas
Financial & listing details
- Price per square foot: C$218/sqft
- Annual tax amount: C$4,785
- Date on market: 4/7/2026
- Ownership: Freehold
Price history
Price history is unavailable.
Public tax history
Tax history is unavailable.
Climate risks
Neighborhood: E4R
Nearby schools
GreatSchools rating
No schools nearby
We couldn't find any schools near this home.


Similar homes
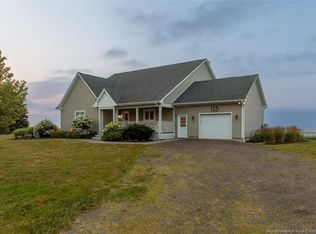
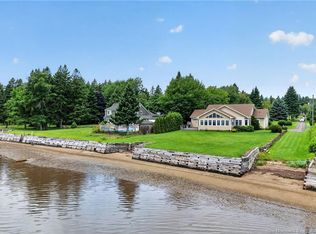
- C$774,9004 bd3 ba3.6k sqft180 Leblanc Ave, Shediac, NB E4P 1Y8For Sale
 MLS ID #NB145734, Donald Robichaud, Salesperson, Royal LePage Atlantic Brokerage. New Brunswick Real Estate Board
 - C$999,0004 bd4 ba3.4k sqft1431 Shediac River Rd, Shediac, NB E4R 3A8For Sale
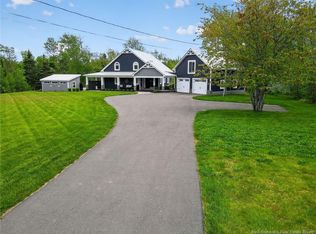 MLS ID #NB136297, Claude Lurette, Salesperson, Keller Williams Capital Realty Brokerage. New Brunswick Real Estate Board
 - C$649,9005 bd4 ba2.5k sqft1507 Shediac River Rd, Shediac, NB E4R 1V5For Sale
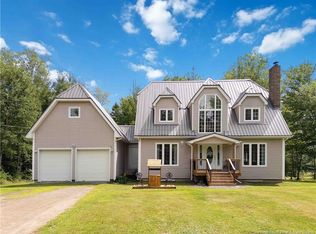 MLS ID #NB145172, Andre Malenfant, Agent Manager, EXIT Realty Associates Brokerage. New Brunswick Real Estate Board
 - C$699,9004 bd4 ba3.1k sqft499 Wayne St, Shediac, NB E4P 2W8For Sale
 MLS ID #NB146996, Tabitha Hogan, Salesperson, RE/MAX Quality Real Estate Inc. Brokerage. New Brunswick Real Estate Board
