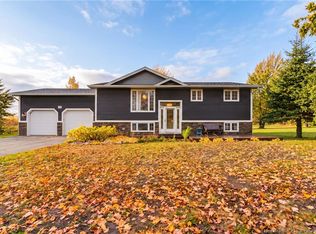
Welcome to 24 DesRoches Street in Bouctouche. This beautifully maintained two-bedroom bungalow is tucked away on a beautifully landscaped corner lot in a quiet and friendly neighbourhood, just minutes from all the amenities this vibrant coastal community has to offer. Surrounded by mature trees and attractive perennial gardens, the property offers exceptional curb appeal, a paved driveway, a detached garage, and plenty of outdoor space to relax, entertain, and enjoy the peaceful setting. Upon entering, you are welcomed into a bright and inviting open-concept floor plan boasting beautiful hardwood and ceramic flooring, crown mouldings, and abundant natural light throughout. The spacious living room is highlighted by oversized windows and an elegant fireplace with custom built-ins, floating shelves, and a striking mantel, creating a warm and inviting atmosphere. The living area flows seamlessly into the dining space and kitchen, where you'll find an abundance of rich stained cabinetry, ample counter space, and a large centre island perfect for everyday living and entertaining. The main level also features a stunning full bathroom complete with a corner jetted tub and separate shower, a generously sized primary bedroom, an additional bedroom, and convenient main-floor laundry. The lower level provides exceptional additional living space with a large family room, a non-conforming bedroom, a full bathroom, and endless possibilities for a media room, hobby space, home office, or accommodating overnight guests. This beautifully maintained home is in excellent condition and has so much to offer. Within close proximity to schools, walking trails, the marina, sandy beaches, highways, and everyday amenities, this is a wonderful opportunity to enjoy comfortable living in the heart of Bouctouche. Don't miss this great opportunity! To explore this house in 3D, click on the multimedia icon.
For sale
C$384,000
24 Des Roches, Wellington, NB E4S 4M2
2beds
2,142sqft
SingleFamily
Built in 1994
1,534 Square Feet Lot
$-- Zestimate®
C$179/sqft
C$-- HOA
What's special
Beautifully landscaped corner lotSurrounded by mature treesAttractive perennial gardensExceptional curb appealPaved drivewayDetached garageCrown mouldings
- 75 days
- 3
- 0
Zillow last checked:
Listing updated:
Listed by:
Renee Goguen, Salesperson 170637,
Keller Williams Capital Realty Brokerage,
Claude Bastarache, Salesperson 169702,
Keller Williams Capital Realty
Source: New Brunswick Real Estate Board,MLS®#: NB142207
Facts & features
Interior
Bedrooms & bathrooms
- Bedrooms: 2
- Bathrooms: 2
- Full bathrooms: 2
Bedroom
- Level: Main
- Area: 111.76
- Dimensions: 11' 1'' x 10' 1''
Other
- Features: Jetted Tub
- Level: Main
- Area: 91.59
- Dimensions: 10' 1'' x 9' 1''
Other
- Features: Master
- Level: Main
- Area: 228
- Dimensions: 19' 0'' x 12' 0''
Other
- Level: Lower
- Area: 15.25
- Dimensions: 5' 1'' x 3' 0''
Other
- Level: Lower
- Area: 374
- Dimensions: 22' 0'' x 17' 0''
Dining room
- Level: Main
- Area: 100.83
- Dimensions: 10' 0'' x 10' 1''
Family room
- Level: Lower
- Area: 241.67
- Dimensions: 20' 0'' x 12' 1''
Foyer
- Level: Main
- Area: 54.5
- Dimensions: 9' 1'' x 6' 0''
Kitchen
- Level: Main
- Area: 101.67
- Dimensions: 10' 1'' x 10' 1''
Living room
- Level: Main
- Area: 222.59
- Dimensions: 20' 1'' x 11' 1''
Utility room
- Level: Lower
- Area: 183.08
- Dimensions: 14' 1'' x 13' 0''
Utility room
- Level: Lower
Heating
- Baseboard, Electric
Cooling
- Electric, Heat Pump - Ductless
Features
- Flooring: Laminate, Tile
- Basement: Full,Partially Finished
- Has fireplace: No
Interior area
- Total structure area: 2,142
- Total interior livable area: 2,142 sqft
- Finished area above ground: 1,157
Video & virtual tour
Property
Parking
- Parking features: Asphalt, Circular Driveway, Paved, Width - Single, Garage
- Garage spaces: 21
- Uncovered spaces: 1
- Details: Garage Size(21'4" X 17'3")
Features
- Levels: One
Lot
- Size: 1,534 Square Feet
- Features: Corner Lot, Landscaped, Treed, On Golf Course, Marina, Shopping Nearby, Under 0.5 Acres
Details
- Parcel number: 25158320
Construction
Type & style
- Home type: SingleFamily
- Architectural style: Bungalow
Materials
- Vinyl Siding
- Foundation: Concrete
- Roof: Asphalt
Condition
- Year built: 1994
Utilities & green energy
- Sewer: Municipal
- Water: Well
Community & HOA
Location
- Region: Wellington
Financial & listing details
- Price per square foot: C$179/sqft
- Annual tax amount: C$4,409
- Date on market: 6/18/2026
- Exclusions: Hot Tub Is Excluded But Can Be Purchased From The Sellers
- Ownership: Freehold
Price history
Price history is unavailable.
Public tax history
Tax history is unavailable.
Climate risks
Neighborhood: E4S
Nearby schools
GreatSchools rating
No schools nearby
We couldn't find any schools near this home.