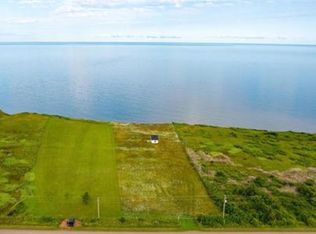
Some places are more than a home. They're a feeling. Welcome to West Cape, where the sky meets the sea, the pace of life slows, and every day begins and ends with a little bit of magic. Perched along 300 feet of private oceanfront, this beautifully updated year-round home or coastal retreat offers a front-row seat to the extraordinary beauty of PEI's western shoreline. Imagine waking to the gentle sounds of the water, spending sun-drenched afternoons exploring your own stretch of coastline, and watching the sky transform into breathtaking shades of gold and pink as the sun slips below the horizon; unforgettable sunsets are simply part of everyday life. Thoughtfully renovated to blend modern comforts with the easy charm of coastal living, this inviting two-bedroom, two-bathroom home offers a peaceful escape without sacrificing convenience. Recent improvements include a durable metal roof, two energy-efficient mini-split heat pumps providing year-round heating and cooling, updated pot lighting, all-new kitchen appliances, and a broadband tower delivering reliable high-speed internet. Whether you're working remotely, entertaining family and friends, or simply escaping the everyday, everything you need is already here. The spacious lower level offers an open-concept living area, perfect for movie nights or a cozy retreat after a day by the sea. With the addition of a suitable egress window, this space has potential for a beautiful primary suite with its own ensuite bathroom. Set on a generous property with room to breathe, wander, and simply be, this remarkable location feels wonderfully removed from the rush of everyday life. The West Cape Lighthouse is just minutes away, with schools, groceries, and everyday amenities within a comfortable drive. Whether you dream of a year-round oceanfront lifestyle, a cherished family getaway, or an investment. All measurements are approximate and should be verified by the buyer. Listing agent is a relative of the seller.
For sale
C$358,888
4945 Route 14, West Cape, PE C0B 1V0
3beds
1,610sqft
Single Family Residence
Built in 1975
1.22 Acres Lot
$-- Zestimate®
C$223/sqft
C$-- HOA
What's special
Beautifully updated year-round homeInviting two-bedroom two-bathroom homeDurable metal roofUpdated pot lightingAll-new kitchen appliances
- 1 day
- 70
- 2
Zillow last checked:
Listing updated:
Listed by:
Diane Mitchell,PEI - Sales,
HOMELIFE P.E.I. REALTY INC.
Source: Prince Edward Island REA,MLS®#: 202625928
Facts & features
Interior
Bedrooms & bathrooms
- Bedrooms: 3
- Bathrooms: 2
- Full bathrooms: 2
- Main level bathrooms: 1
- Main level bedrooms: 2
Rooms
- Room types: Living Room, Kitchen, Family Room, Bath 1, Bedroom, Bath 2, Utility
Bedroom 1
- Level: Main
- Area: 64.61
- Dimensions: 7.1 x 9.1
Bedroom 2
- Level: Main
- Area: 58.5
- Dimensions: 6.5 x 9
Bathroom 1
- Level: Main
- Area: 48.18
- Dimensions: 6.6 x 7.3
Bathroom 2
- Level: Basement
- Area: 198
- Dimensions: 11 x 18
Family room
- Level: Main
- Area: 72
- Dimensions: 8 x 9
Kitchen
- Level: Main
- Area: 190.5
- Dimensions: 12.7 x 15
Living room
- Level: Main
- Area: 210
- Dimensions: 15 x 14
Heating
- Baseboard, Ductless, Stove
Appliances
- Included: Electric Oven, Dishwasher, Dryer - Electric, Washer, Microwave Rng Hd Combo, Refrigerator, Wine Refrigerator
Features
- Flooring: Laminate, Tile, Vinyl
- Basement: Finished
Interior area
- Total structure area: 1,610
- Total interior livable area: 1,610 sqft
- Finished area below ground: 800
Property
Parking
- Parking features: None, No Garage
Features
- On waterfront: Yes
- Waterfront features: Waterfront, Ocean Front, Salt Water
Lot
- Size: 1.22 Acres
- Features: 1 to 2.99 Acres
Details
- Parcel number: 775841
- Zoning: Residential
Construction
Type & style
- Home type: SingleFamily
- Architectural style: Bungalow
- Property subtype: Single Family Residence
Materials
- Shingle Siding
- Foundation: Concrete Perimeter
- Roof: Metal
Condition
- New construction: No
- Year built: 1975
Utilities & green energy
- Sewer: Septic Tank
- Water: Well
- Utilities for property: Electricity Connected, High Speed Internet, Electric
Community & HOA
Location
- Region: West Cape
Financial & listing details
- Price per square foot: C$223/sqft
- Tax assessed value: C$191,200
- Annual tax amount: C$2,603
- Date on market: 10/15/2026
- Inclusions: Fridge, Stove, Mircowave, Dishwasher, Washer, Dryer, Chest Freezer, Wine Fridge.
- Exclusions: Personal Items.
- Electric utility on property: Yes
Price history
| Date | Event | Price |
|---|---|---|
| 10/15/2026 | Listed for sale | C$358,888C$223/sqft |
Source:  Prince Edward Island REA #202625928 Report a problem Prince Edward Island REA #202625928 Report a problem | ||
Public tax history
Tax history is unavailable.
Climate risks
Neighborhood: C0B
Nearby schools
GreatSchools rating
No schools nearby
We couldn't find any schools near this home.
Schools provided by the listing agent
- Elementary: O'Leary Elementary School
- Middle: Hernewood Intermediate School
- High: Westisle Composite High School
Source: Prince Edward Island REA. This data may not be complete. We recommend contacting the local school district to confirm school assignments for this home.
Similar homes
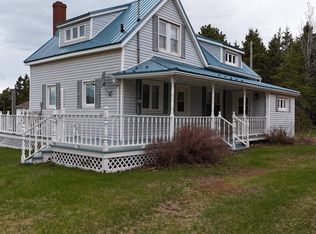
- C$299,9994 bd2 ba1.8k sqft3259 Oleary Rd, Halifax Parish, PE C0B 1V0For Sale
 MLS ID #202625161, Traci Gaudet,PEI - Sales, CENTURY 21 NORTHUMBERLAND REALTY. Prince Edward Island REA
 - C$389,9002 bd1 ba1.5k sqft44 Macdonald Shore Rd, West Pt, PE C0B 1V0For Sale
 MLS ID #202618689, Perry Batten,PEI - Sales, ROYAL LEPAGE COUNTRY ESTATES 1985 LTD. Prince Edward Island REA
 - C$360,0003 bd2 ba1.6k sqft6481 Route 14 Cpe, Cape Wolfe, PE C0B 1V0For Sale
 MLS ID #202610900, Perry Batten,PEI - Sales, ROYAL LEPAGE COUNTRY ESTATES 1985 LTD. Prince Edward Island REA
 - C$299,9003 bd2 ba1.9k sqft1944 Route 14, Milo, PE C0B 1H0For Sale
 MLS ID #202616104, Ashtyn Palmer,PEI - Sales, KELLER WILLIAMS SELECT REALTY. Prince Edward Island REA
