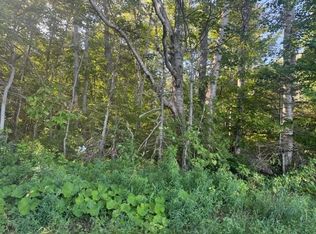
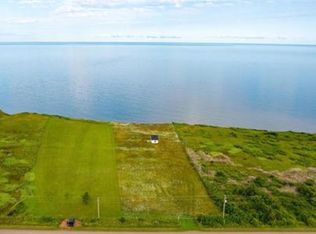
Located at 44 MacDonald Shore Rd. West Point: a waterview home with a two minute walk to miles of sandy beachline. Experience incredible sunsets and hear the ocean waves from your front or back decks. This two-plus bedroom home has been totally remodeled. It has year-round access. Just 15 minutes to O'Leary for your shopping needs. Master bedroom on the main level with a remodeled bath. Laundry room with closet and storage. Features a new shingled roof and a new $70,000 ICF foundation, totally insulated with extra where needed; this home has 3 heat pumps and is very easy to heat. It also has a Generac propane backup hydro system that will power everything in the home. Home has a new 200 amp electrical panel. New designer kitchen with all new appliances and new light fixtures. New front and back porches and new easy care flooring. Professionally landscaped with a new double parking gravel driveway; a new 12x20 shed with a steel roof; a new gazebo; new windows, including a new egress window downstairs. The downstairs has a finished living/rec room area with a guest room plus additional living space. The well has a new pump. The front of the home is faced with real stone and has wonderful curb appeal. The neighbourhood is mostly cottage owners; however, several full-time residents live in the area. This is a lifestyle location people dream of. NOTE: Contents are negotiable Call for additional information.
For sale
Price cut: C$5.1K (8/7)
C$389,900
44 Macdonald Shore Rd, West Pt, PE C0B 1V0
2beds
1,536sqft
Single Family Residence
Built in 1998
0.3 Acres Lot
$-- Zestimate®
C$254/sqft
C$-- HOA
What's special
Waterview homeRemodeled bathNew shingled roofNew light fixturesNew easy care flooringProfessionally landscapedNew gazebo
- 48 days
- 34
- 1
Zillow last checked:
Listing updated:
Listed by:
Perry Batten,PEI - Sales,
ROYAL LEPAGE COUNTRY ESTATES 1985 LTD
Source: Prince Edward Island REA,MLS®#: 202618689
Facts & features
Interior
Bedrooms & bathrooms
- Bedrooms: 2
- Bathrooms: 1
- Full bathrooms: 1
- Main level bedrooms: 2
Rooms
- Room types: Kitchen, Dining Room, Primary Bedroom, Living Room, Rec Room, Bedroom, Laundry, OTHER, Utility
Primary bedroom
- Level: Main
- Area: 118.56
- Dimensions: 11.4 x 10.4
Bedroom 1
- Level: Main
- Area: 127.2
- Dimensions: 12 x 10.6
Dining room
- Level: Main
- Area: 121
- Dimensions: 11 x 11
Kitchen
- Level: Main
- Area: 132
- Dimensions: 12 x 11
Living room
- Level: Main
- Area: 172.5
- Dimensions: 15 x 11.5
Heating
- Baseboard, Ductless, Radiator
Appliances
- Included: Electric Range, Dryer, Washer, Freezer - Chest, Microwave, Refrigerator
Features
- Flooring: Laminate, Vinyl, Other
- Basement: Partially Finished
- Has fireplace: Yes
- Fireplace features: Electric
Interior area
- Total structure area: 1,536
- Total interior livable area: 1,536 sqft
- Finished area below ground: 672
Property
Parking
- Total spaces: 2
- Parking features: Double, Gravel, None, No Garage
- Details: Garage Details(Storage Shed 12'x20')
Features
- Patio & porch: Deck
Lot
- Size: 0.3 Acres
- Dimensions: 0.30
- Features: Cleared, Landscaped, Year Round Road, Under 0.5 Acres
Details
- Additional structures: Shed(s)
- Parcel number: 647248
- Zoning: Non Com
- Other equipment: Fuel Tank(s)
Construction
Type & style
- Home type: SingleFamily
- Architectural style: Bungalow
- Property subtype: Single Family Residence
Materials
- Brick, Steel Siding, Vinyl Siding
- Foundation: Concrete Perimeter, Insulated Concrete
- Roof: Asphalt
Condition
- Year built: 1998
Utilities & green energy
- Sewer: Septic Tank
- Water: Drilled Well
- Utilities for property: Electricity Connected, High Speed Internet, Electric
Community & HOA
Community
- Features: School Bus Service, Shopping
Location
- Region: West Pt
Financial & listing details
- Price per square foot: C$254/sqft
- Tax assessed value: C$88,400
- Annual tax amount: C$793
- Date on market: 7/27/2026
- Inclusions: Fridge, Stove, Washer, Dryer, Built In Microwave, Chest Freezer, Lawnmower, Snow Blower, Gazebo + Deck
- Electric utility on property: Yes
Price history
| Date | Event | Price |
|---|---|---|
| 8/7/2026 | Price change | C$389,900-1.3%C$254/sqft |
Source:  Prince Edward Island REA #202618689 Report a problem Prince Edward Island REA #202618689 Report a problem | ||
| 7/27/2026 | Listed for sale | C$395,000C$257/sqft |
Source: Prince Edward Island REA #202618689 Report a problem | ||
Public tax history
Tax history is unavailable.
Climate risks
Neighborhood: C0B
Nearby schools
GreatSchools rating
No schools nearby
We couldn't find any schools near this home.
Schools provided by the listing agent
- Elementary: O'Leary Elementary School
- Middle: Hernewood Intermediate School
- High: Westisle Composite High School
Source: Prince Edward Island REA. This data may not be complete. We recommend contacting the local school district to confirm school assignments for this home.

Similar homes
- C$399,9995 bd3 ba1.7k sqft1641 Oleary Rd, Egmont Parish, PE C0B 1V0For Sale
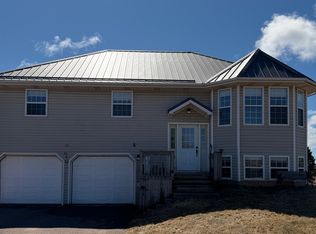 MLS ID #202607808, Isabela Cadag,PEI - Sales, CENTURY 21 NORTHUMBERLAND REALTY. Prince Edward Island REA
 - C$319,0004 bd2 ba1.8k sqft3259 Oleary Rd, Halifax Parish, PE C0B 1V0For Sale
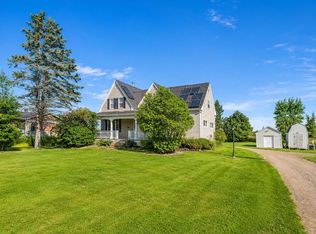 MLS ID #202618685, Traci Gaudet,PEI - Sales, CENTURY 21 NORTHUMBERLAND REALTY. Prince Edward Island REA
 - C$360,0003 bd2 ba1.6k sqft6481 Route 14 Cpe, Cape Wolfe, PE C0B 1V0For Sale
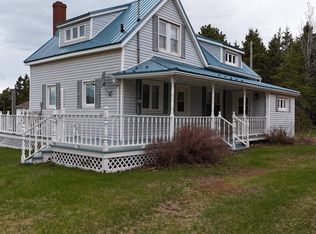 MLS ID #202610900, Perry Batten,PEI - Sales, ROYAL LEPAGE COUNTRY ESTATES 1985 LTD. Prince Edward Island REA
 - C$359,0002 bd1 ba960 sqft10 Sunset Rd, Hebron, PE C0B 1M0For Sale
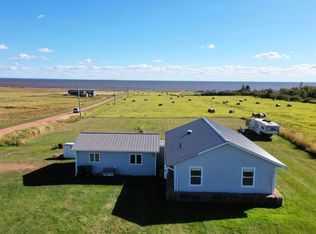 MLS ID #202523556, Della Parker,PEI - Broker, COLDWELL BANKER/PARKER REALTY. Prince Edward Island REA
