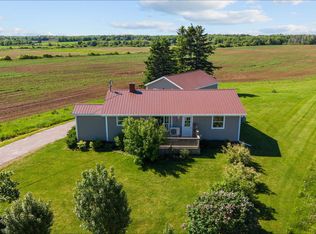
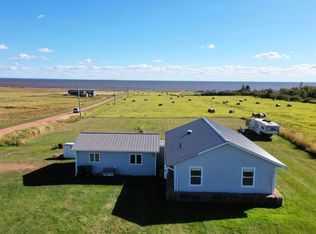
Welcome to beautiful Campbellton, Prince Edward Island! This charming 3 bedroom, 1 bath home offers stunning ocean views and is just a two minute drive to one of PEI's gorgeous sandy beaches (and one of the best bass fishing areas!) - perfect for soaking up everything island living has to offer! This well maintained property has seen numerous upgrades, including new vinyl siding, a durable steel roof, new windows and doors, and a spacious new deck. Year round comfort is covered with a combination of wood/oil heating system and an efficient heat pump. The home features a full basement providing excellent storage or future development potential. The electrical service was recently upgraded to a 200 amp breaker panel. A generator subpanel is already in place with wiring installed for the included generator that is hardwired in the basement, adding peace of mind and convenience. Outside, the property features a paved driveway, and the garage is located behind the home. Most appliances are included, excluding the washer, with the majority of furnishings, making this a truly turnkey opportunity. As an added bonus, a John Deere tractor lawnmower is also included, perfect for keeping the property looking it's best with ease. Whether you are searching for a year round residence, vacation getaway, or investment property, this one checks all the boxes in a peaceful and scenic PEI setting!
For sale
Price cut: C$15.5K (7/8)
C$349,500
8569 Route 14, Campbellton, PE C0B 1E0
3beds
960sqft
Single Family Residence
Built in 1977
0.41 Acres Lot
$-- Zestimate®
C$364/sqft
C$-- HOA
What's special
Stunning ocean viewsNew vinyl sidingDurable steel roofNew windows and doorsSpacious new deckEfficient heat pumpPaved driveway
- 82 days |
- 45 |
- 0 |
Zillow last checked:
Listing updated:
Listed by:
Jeanne Clements,PEI - Sales,
COLDWELL BANKER/PARKER REALTY SUMMERSIDE,
Gary Locke,PEI - Sales,
COLDWELL BANKER/PARKER REALTY SUMMERSIDE
Source: Prince Edward Island REA,MLS®#: 202610183
Facts & features
Interior
Bedrooms & bathrooms
- Bedrooms: 3
- Bathrooms: 1
- Full bathrooms: 1
- Main level bathrooms: 1
- Main level bedrooms: 3
Rooms
- Room types: Living Room, Bath 1, Bedroom
Bedroom 1
- Level: Main
- Area: 84
- Dimensions: 8 x 10.5
Bedroom 2
- Level: Main
- Area: 110
- Dimensions: 10 x 11
Bedroom 3
- Level: Main
- Area: 99
- Dimensions: 11 x 9
Bathroom 1
- Level: Main
- Area: 49
- Dimensions: 7 x 7
Kitchen
- Level: Main
- Area: 144
- Dimensions: 8 x 18
Living room
- Level: Main
- Area: 264
- Dimensions: 12 x 22
Heating
- Forced Air, Ductless
Appliances
- Included: Electric Range, Dishwasher, Dryer, Washer, Microwave, Refrigerator
Features
- Eat-in Kitchen
- Flooring: Hardwood, Tile, Vinyl
- Basement: Full
Interior area
- Total structure area: 960
- Total interior livable area: 960 sqft
Property
Parking
- Parking features: Paved, Detached, Garage
- Has garage: Yes
- Details: Parking Details(Paved Driveway), Garage Details(21x30)
Features
- Has view: Yes
- View description: Ocean
- Has water view: Yes
- Water view: Ocean
Lot
- Size: 0.41 Acres
- Dimensions: 0.41
- Features: Landscaped, Under 0.5 Acres
Details
- Parcel number: 567982
- Zoning: -
Construction
Type & style
- Home type: SingleFamily
- Architectural style: Bungalow
- Property subtype: Single Family Residence
Materials
- Vinyl Siding
- Foundation: Concrete Perimeter
- Roof: Steel
Condition
- Year built: 1977
Utilities & green energy
- Sewer: Septic Tank
- Water: Well
- Utilities for property: Electricity Connected, Oil
Community & HOA
Community
- Features: School Bus Service
Location
- Region: Campbellton
Financial & listing details
- Price per square foot: C$364/sqft
- Tax assessed value: C$81,500
- Date on market: 5/8/2026
- Inclusions: Fridge, Stove, Dryer, Microwave, Most Furniture & Lawnmower
- Exclusions: Couch, Desk & Washer
- Electric utility on property: Yes
Jeanne Clements,PEI - Sales
Jeanne Clements,PEI - Sales
(902) 853-6785
By pressing Contact Agent, you agree that the real estate professional identified above may call/text you about your search, which may involve use of automated means and pre-recorded/artificial voices. You don't need to consent as a condition of buying any property, goods, or services. Message/data rates may apply. You also agree to our Terms of Use. Zillow does not endorse any real estate professionals. We may share information about your recent and future site activity with your agent to help them understand what you're looking for in a home.
Price history
| Date | Event | Price |
|---|---|---|
| 7/8/2026 | Price change | C$349,500-4.2%C$364/sqft |
Source:  Prince Edward Island REA #202610183 Report a problem Prince Edward Island REA #202610183 Report a problem | ||
| 5/8/2026 | Listed for sale | C$365,000C$380/sqft |
Source: Prince Edward Island REA #202610183 Report a problem | ||
Public tax history
Tax history is unavailable.
Climate risks
Neighborhood: C0B
Nearby schools
GreatSchools rating
No schools nearby
We couldn't find any schools near this home.
Schools provided by the listing agent
- Elementary: Bloomfield Elementary School
- Middle: Hernewood Intermediate School
- High: Westisle Composite High School
Source: Prince Edward Island REA. This data may not be complete. We recommend contacting the local school district to confirm school assignments for this home.
- C$299,9002 bd-- ba-- sqft8519 Route 14, Campbellton, PE C0B1E0For Sale
- C$95,0001.9 AcresLOT Route 14, Burton, PE C0B1E0Lot/Land
- C$229,90011.65 Acres1 Route 14 LOT 10, Campbellton, PE C0B1E0Lot/Land
- C$99,9003.34 Acres2 Route 14 LOT 10, Campbellton, PE C0B1E0Lot/Land
- C$99,9003.17 Acres3 Route 14 LOT 10, Campbellton, PE C0B1E0Lot/Land
- C$99,9003.07 Acres4 Route 14 LOT 10, Campbellton, PE C0B1E0Lot/Land
- C$99,9003.02 Acres5 Route 14 LOT 10, Campbellton, PE C0B1E0Lot/Land
- C$99,000-- sqft1 Route 14 LOT 6, Campbellton, PE C0B1E0Lot/Land
Similar homes
- C$315,0003 bd1 ba1k sqft487 Piusville Rd, Egmont Parish, PE C0B 1E0For Sale
 MLS ID #202614974, Jessica Misener,PEI - Sales, EXIT Realty PEI. Prince Edward Island REA
 - C$376,9003 bd1 ba1k sqft122 Spruce Way, Egmont Parish, PE C0B 1V0For Sale
 MLS ID #202610999, Pauline Wood,PEI - Sales, CENTURY 21 NORTHUMBERLAND REALTY. Prince Edward Island REA
 - C$359,0002 bd1 ba960 sqft10 Sunset Rd, Hebron, PE C0B 1M0For Sale
 MLS ID #202523556, Della Parker,PEI - Broker, COLDWELL BANKER/PARKER REALTY. Prince Edward Island REA
 - C$359,0004 bd1 ba1.2k sqft11887 Route 14, Pleasant View, PE C0B 1Z0For Sale
 MLS ID #202604954, Tracy Wedge,PEI - Sales, CENTURY 21 NORTHUMBERLAND REALTY. Prince Edward Island REA
 - C$379,7003 bd2 ba1.4k sqft17802 Route 12, Kildare Capes, PE C0B 2B0For SaleMLS ID #202614211, Gary Locke,PEI - Sales, COLDWELL BANKER/PARKER REALTY SUMMERSIDE. Prince Edward Island REA
- C$299,9003 bd2 ba1.3k sqft13 Kent St #O, O'Leary, PE C0B 1V0For SaleMLS ID #202606357, Don Murphy,PEI - Sales, CENTURY 21 NORTHUMBERLAND REALTY. Prince Edward Island REA
- C$369,0002 bd1 ba1k sqft131 A P Foley Ln, Egmont Parish, PE C0B 1B0For SaleMLS ID #202615999, Don Murphy,PEI - Sales, CENTURY 21 NORTHUMBERLAND REALTY. Prince Edward Island REA
- C$327,0003 bd1 ba1.1k sqft764 Harper Rd, North Parish, PE C0B 2B0For SaleMLS ID #202616174, Jeff Ellsworth,PEI - Sales, RED- ISLE REALTY INC.. Prince Edward Island REA
- C$269,9004 bd2 ba648 sqft4240 Union Rd, North Parish, PE C0B 1Z0For SaleMLS ID #202610941, Jillian Larivee,PEI - Sales, NORTHERN LIGHTS REALTY LTD.. Prince Edward Island REA
- C$364,0002 bd2 ba657 sqft86 Point Brilliant Ln, Egmont Parish, PE C0B 1V0For SaleMLS ID #202615382, Pauline Wood,PEI - Sales, CENTURY 21 NORTHUMBERLAND REALTY. Prince Edward Island REA
- C$329,0002 bd1 ba750 sqft17824 Route 12, Kildare Capes, PE C0B 2B0For SaleMLS ID #202617120, Joel Brennan,PEI - Sales, ROYAL LEPAGE COUNTRY ESTATES 1985 LTD. Prince Edward Island REA
- C$320,0002 bd1 ba960 sqft183 Cottage View Dr, North Parish, PE C0B 1B0For SaleMLS ID #202614387, Tracy Wedge,PEI - Sales, CENTURY 21 NORTHUMBERLAND REALTY. Prince Edward Island REA
- C$219,0003 bd1 ba768 sqft134 Jockos Cape Rd, Egmont Parish, PE C0B 1V0For SaleMLS ID #202608837, Don Murphy,PEI - Sales, CENTURY 21 NORTHUMBERLAND REALTY. Prince Edward Island REA
- C$267,7002 bd1 ba576 sqft140 Sullivan Rd, Halifax Parish, PE C0B 1H0For SaleMLS ID #202618708, Steven Malayny,PEI - Sales, ROYAL LEPAGE COUNTRY ESTATES 1985 LTD. Prince Edward Island REA
- C$374,9902 bd2 ba1.2k sqft21 Tranquility Ln, Fortune Cove, PE C0B 1V0For SaleMLS ID #202611652, Rebecca Raeburn,PEI - Sales, RE/MAX CHARLOTTETOWN REALTY. Prince Edward Island REA
- C$475,0002 bd2 ba966 sqft67 Melissa Analyne Rd, Mill River East, PE C0B 1B0For SaleMLS ID #202612673, Perry Batten,PEI - Sales, ROYAL LEPAGE COUNTRY ESTATES 1985 LTD. Prince Edward Island REA
- C$439,0004 bd1 ba840 sqft71 Pitt Island Rd, Egmont Parish, PE C0B 1B0For SaleMLS ID #202615111, Brian Arsenault,PEI - Sales, RE/MAX HARBOURSIDE REALTY. Prince Edward Island REA
- C$234,9003 bd1 ba952 sqft252 Fortune Cove Rd, Egmont Parish, PE C0B 1V0For SaleMLS ID #202612834, Perry Batten,PEI - Sales, ROYAL LEPAGE COUNTRY ESTATES 1985 LTD. Prince Edward Island REA
- C$484,9003 bd2 ba1.4k sqft40883 Western Road Route 2, Alma, PE C0B 1K0New ConstructionMLS ID #202612925, Kevin J. Gallant,PEI - Sales, RE/MAX HARBOURSIDE REALTY. Prince Edward Island REA
- C$279,0002 bd1 ba936 sqft1625 Brae Harbour Rd, Halifax Parish, PE C0B 1H0For SaleMLS ID #202602549, Jimmy Dawson,PEI - Sales, NORTHERN LIGHTS REALTY LTD.. Prince Edward Island REA
