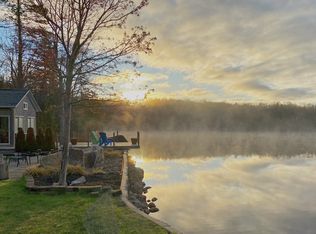
Welcome to this peaceful 2.23 acre property in St. Louis Prince Edward Island offering ocean views and access to one of PEIs beautiful beaches. Bring a chair and take a short walk down to the shore to enjoy stunning Island sunsets. This well maintained 3 plus 1 bedroom 1 bath home is surrounded by trees providing privacy and a true sense of coastal tranquility. A paved driveway leads you into the property and from the moment you walk in you will notice the pride of ownership throughout. The main level features a welcoming entryway a full bathroom with convenient laundry and a main floor bedroom for added convenience. The spacious kitchen and living area offer a warm and inviting atmosphere complete with a charming wood stove perfect for cozy winter evenings. The home is also heated with oil. Up the circular staircase you will find a versatile flex space currently used as a fourth bedroom ideal also for a home office or additional living area. Down the hall are two generously sized bedrooms including the primary bedroom with patio doors where you can catch glimpses of the ocean through the trees. The property also includes a garage shop and two 12 x 16 sheds providing excellent storage and workspace options. A wonderful opportunity to enjoy space privacy and coastal living in a beautiful PEI setting
For sale
Price cut: C$30K (8/20)
C$329,000
11887 Route 14, Pleasant View, PE C0B 1Z0
4beds
1,200sqft
Single Family Residence
Built in ----
2.23 Acres Lot
$-- Zestimate®
C$274/sqft
C$-- HOA
What's special
Ocean viewsPaved drivewayWelcoming entrywayHeated with oilCircular staircaseTwo generously sized bedroomsGarage shop
- 200 days
- 75
- 8
Zillow last checked:
Listing updated:
Listed by:
Tracy Wedge,PEI - Sales,
CENTURY 21 NORTHUMBERLAND REALTY
Source: Prince Edward Island REA,MLS®#: 202604954
Facts & features
Interior
Bedrooms & bathrooms
- Bedrooms: 4
- Bathrooms: 1
- Full bathrooms: 1
- Main level bathrooms: 1
- Main level bedrooms: 1
Rooms
- Room types: Bathroom 1, Kitchen, Bedroom, OTHER, Dining Room
Primary bedroom
- Level: Main
Bedroom 1
- Level: Main
- Area: 128.82
- Dimensions: 11.4 x 11.3
Bedroom 2
- Level: Second
- Area: 176.85
- Dimensions: 13.1 x 13.5
Bedroom 3
- Level: Second
- Area: 230.56
- Dimensions: 13.1 x 17.6
Bathroom 1
- Level: Main
- Area: 77.28
- Dimensions: 9.2 x 8.4
Dining room
- Level: Main
- Area: 240.8
- Dimensions: 17.2 x 14
Kitchen
- Level: Main
- Area: 306.24
- Dimensions: 17.4 x 17.6
Heating
- Furnace, Hot Water
Appliances
- Included: Stove, Dryer, Washer, Freezer - Stand Up, Refrigerator
Features
- Foyer
- Flooring: Ceramic Tile, Laminate
- Basement: Crawl Space
- Has fireplace: Yes
- Fireplace features: Wood Burning Stove
Interior area
- Total structure area: 1,200
- Total interior livable area: 1,200 sqft
Video & virtual tour
Property
Parking
- Total spaces: 2
- Parking features: Paved, Double, Wired, Garage
- Garage spaces: 2
- Details: Parking Details(Multiple), Garage Details(Single Or Double)
Features
- Levels: Two
- Patio & porch: Deck
- Waterfront features: Access: Ocean
Lot
- Size: 2.23 Acres
- Dimensions: 2.23
- Features: Cleared, 1 to 2.99 Acres
Details
- Additional structures: Shed(s)
- Parcel number: 697813
- Zoning: Res
Construction
Type & style
- Home type: SingleFamily
- Property subtype: Single Family Residence
Materials
- Vinyl Siding
- Foundation: Concrete Perimeter
- Roof: Steel
Utilities & green energy
- Sewer: Septic Tank
- Water: Drilled Well
- Utilities for property: High Speed Internet, Oil
Community & HOA
Community
- Features: Golf, Park, Playground
Location
- Region: Pleasant View
Financial & listing details
- Price per square foot: C$274/sqft
- Tax assessed value: C$160,800
- Date on market: 3/19/2026
- Inclusions: All Bedroom Sets, Fridge, Stove, Washer, Dryer, Dishwasher, Standup Freezer
Price history
| Date | Event | Price |
|---|---|---|
| 8/20/2026 | Price change | C$329,000-8.4%C$274/sqft |
Source:  Prince Edward Island REA #202604954 Report a problem Prince Edward Island REA #202604954 Report a problem | ||
| 7/22/2026 | Price change | C$359,000-5.3%C$299/sqft |
Source: Prince Edward Island REA #202604954 Report a problem | ||
| 7/6/2026 | Price change | C$379,000-5%C$316/sqft |
Source: Prince Edward Island REA #202604954 Report a problem | ||
| 4/6/2026 | Price change | C$399,000-2.4%C$333/sqft |
Source: Prince Edward Island REA #202604954 Report a problem | ||
| 3/19/2026 | Listed for sale | C$409,000C$341/sqft |
Source: Prince Edward Island REA #202604954 Report a problem | ||
Public tax history
Tax history is unavailable.
Climate risks
Neighborhood: C0B
Nearby schools
GreatSchools rating
No schools nearby
We couldn't find any schools near this home.
Schools provided by the listing agent
- Elementary: St. Louis Elementary School
- Middle: M. E. Callaghan Intermediate School
- High: Westisle Composite High School
Source: Prince Edward Island REA. This data may not be complete. We recommend contacting the local school district to confirm school assignments for this home.
Similar homes
- C$284,9003 bd1 ba1.1k sqft12122 Route 14, Pleasant View, PE C0B 1Z0For Sale
 MLS ID #202625044, Brian Arsenault,PEI - Sales, RE/MAX HARBOURSIDE REALTY. Prince Edward Island REA
 - C$299,9994 bd2 ba1.8k sqft3259 Oleary Rd, Halifax Parish, PE C0B 1V0For Sale
 MLS ID #202625161, Traci Gaudet,PEI - Sales, CENTURY 21 NORTHUMBERLAND REALTY. Prince Edward Island REA
 - C$344,9994 bd2 ba1.4k sqft1284 Deblois Rd, North Parish, PE C0B 1Z0For Sale
 MLS ID #202614071, Claudia Harper,PEI - Sales, KELLER WILLIAMS SELECT REALTY. Prince Edward Island REA
 - C$239,9004 bd2 ba648 sqft4240 Union Rd, North Parish, PE C0B 1Z0For Sale
 MLS ID #202610941, Jillian Larivee,PEI - Sales, NORTHERN LIGHTS REALTY LTD.. Prince Edward Island REA
