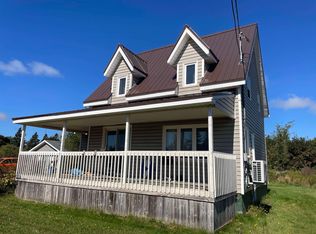
Welcome to this affordable two-bedroom home in the coastal community of Miminegash, offering recent updates along with plenty of potential to make it your own. The main level features a comfortable living room with two new windows, a smaller bedroom, a full bathroom, and new flooring throughout. The bathroom has also been refreshed with a new vanity, toilet, and light fixture. Upstairs, the spacious loft-style bedroom is ready for finishing touches, including flooring, paint, and windows, allowing the new owner to complete the space to suit their needs. A heat pump provides efficient heating and cooling, while the wood stove offers an additional source of warmth during the colder months. Further improvements include a new hot water heater, sump pump, well pump, updated piping for the kitchen sink and bathtub, and new reinforcement beams in the crawl-space basement. A fridge, stove, washer, and dryer are included, and a barn on the property provides additional storage or workspace. Located close to the beach, with a convenience store next door and a restaurant just down the road, this property could be a great option for a first-time buyer, downsizer, or anyone looking for an affordable home with room to add their own style. Property is being sold as is, where is.
For sale
C$145,000
27 Harbour Rd, Miminegash, PE C0B 1Z0
2beds
854sqft
Single Family Residence
Built in ----
0.3 Acres Lot
$-- Zestimate®
C$170/sqft
C$-- HOA
What's special
Two-bedroom homeTwo new windowsNew flooring throughoutSpacious loft-style bedroom
- 3 days
- 55
- 1
Zillow last checked:
Listing updated:
Listed by:
Tracy Wedge,PEI - Sales,
CENTURY 21 NORTHUMBERLAND REALTY
Source: Prince Edward Island REA,MLS®#: 202622987
Facts & features
Interior
Bedrooms & bathrooms
- Bedrooms: 2
- Bathrooms: 1
- Full bathrooms: 1
- Main level bathrooms: 1
- Main level bedrooms: 1
Rooms
- Room types: Kitchen, Living Room, Bath 1, Bedroom, OTHER
Primary bedroom
- Level: Main
Bedroom 1
- Level: Main
- Area: 80.23
- Dimensions: 11.3 x 7.1
Bathroom 1
- Level: Main
- Area: 42.09
- Dimensions: 6.9 x 6.1
Kitchen
- Level: Main
- Area: 233.1
- Dimensions: 21 x 11.1
Living room
- Level: Main
- Area: 146.79
- Dimensions: 18.1 x 8.11
Heating
- Ductless
Appliances
- Included: Stove, Dryer, Washer, Refrigerator
Features
- Flooring: Laminate, Vinyl
- Basement: Crawl Space,Unfinished
Interior area
- Total structure area: 854
- Total interior livable area: 854 sqft
Property
Parking
- Parking features: None, No Garage
Features
- Levels: One and One Half
- Patio & porch: Porch
Lot
- Size: 0.3 Acres
- Dimensions: .30
- Features: Under 0.5 Acres
Details
- Additional structures: Barn(s)
- Parcel number: 13748
- Zoning: Res
Construction
Type & style
- Home type: SingleFamily
- Property subtype: Single Family Residence
Materials
- Vinyl Siding
- Foundation: Concrete Perimeter
- Roof: Asphalt
Utilities & green energy
- Sewer: Septic Tank
- Water: Drilled Well
- Utilities for property: Cable Connected, Electricity Connected, High Speed Internet, Phone Connected, Electric
Community & HOA
Location
- Region: Miminegash
Financial & listing details
- Price per square foot: C$170/sqft
- Tax assessed value: C$7,050
- Annual tax amount: C$963
- Date on market: 9/11/2026
- Inclusions: Fridge, Stove, Washer, Dryer
- Electric utility on property: Yes
Price history
| Date | Event | Price |
|---|---|---|
| 9/11/2026 | Listed for sale | C$145,000C$170/sqft |
Source:  Prince Edward Island REA #202622987 Report a problem Prince Edward Island REA #202622987 Report a problem | ||
Public tax history
Tax history is unavailable.
Climate risks
Neighborhood: C0B
Nearby schools
GreatSchools rating
No schools nearby
We couldn't find any schools near this home.
Schools provided by the listing agent
- Elementary: St. Louis Elementary School
- Middle: M. E. Callaghan Intermediate School
- High: Westisle Composite High School
Source: Prince Edward Island REA. This data may not be complete. We recommend contacting the local school district to confirm school assignments for this home.
Similar homes
- C$179,0003 bd2 ba1k sqft4294 Union Rd, North Parish, PE C0B 1Z0For Sale
 MLS ID #202618787, Karen Ellsworth,PEI - Sales, EXIT Realty PEI. Prince Edward Island REA
 - C$189,0003 bd1 ba764 sqft3688 Union Rd, Saint Louis, PE C0B 1Z0For Sale
 MLS ID #202523555, Perry Batten,PEI - Sales, ROYAL LEPAGE COUNTRY ESTATES 1985 LTD. Prince Edward Island REA
 - C$169,9002 bd1 ba672 sqft93 Ocean View Cres, North Parish, PE C0B 2B0For Sale
 MLS ID #202612275, Tracy Wedge,PEI - Sales, CENTURY 21 NORTHUMBERLAND REALTY. Prince Edward Island REA
 - C$199,9002 bd1 ba575 sqft51 1st St, Cascumpec, PE C0B 1V0For Sale
 MLS ID #202621679, Joel Brennan,PEI - Sales, ROYAL LEPAGE COUNTRY ESTATES 1985 LTD. Prince Edward Island REA
