Discover the perfect blend of charm, privacy, and waterfront living with this exceptional chalet-style log home nestled on approximately 3.6 acres along the picturesque shores of Miminegash Pond. Offering stunning views and easy access to boating, fishing, and birdwatching, this property is ideal as a year-round residence, seasonal retreat, or income-generating investment. The main home features three bedrooms and two full bathrooms, highlighted by warm log craftsmanship and thoughtful design throughout. A two-car garage with a spacious apartment or guest suite above provides excellent flexibility for extended family, visitors, or rental potential. Both the main home and guest quarters include private exterior balconies, perfect for enjoying morning coffee or relaxing evening sunsets overlooking the water. Additional highlights include that main residence comes fully furnished. Private, peaceful setting surrounded by nature and an Excellent potential for vacation rental or multi-generational living.An added bonus: a separate 10-acre parcel located directly across the road is also available for purchase, offering even more opportunity for expansion or investment. Please note: Tax and assessment values are to be determined.
For sale
Price cut: C$21K (7/7)
C$278,000
209 Holly Del Ln, North Parish, PE C0B 1K0
3beds
1,556sqft
Single Family Residence
Built in 2001
3.77 Acres Lot
$-- Zestimate®
C$179/sqft
C$-- HOA
What's special
- 125 days |
- 741 |
- 30 |
Zillow last checked:
Listing updated:
Listed by:
Karen Ellsworth,PEI - Sales,
EXIT Realty PEI,
Mary Jo Stolk,PEI - Sales,
EXIT Realty PEI
Source: Prince Edward Island REA,MLS®#: 202605664
Facts & features
Interior
Bedrooms & bathrooms
- Bedrooms: 3
- Bathrooms: 2
- Full bathrooms: 2
- Main level bathrooms: 2
- Main level bedrooms: 3
Rooms
- Room types: Laundry, Living Room, Kitchen, Bath 1, Bedroom, Ensuite Bath 1
Primary bedroom
- Level: Main
Bedroom 1
- Level: Main
- Area: 110.84
- Dimensions: 12.1 x 9.16
Bedroom 2
- Level: Main
- Area: 418.95
- Dimensions: 24.5 x 17.1
Bedroom 3
- Level: Main
- Area: 90.25
- Dimensions: 9.5 x 9.5
Bathroom 1
- Level: Main
- Area: 43.35
- Dimensions: 8.5 x 5.1
Kitchen
- Level: Main
- Area: 204.12
- Dimensions: 16.2 x 12.6
Living room
- Level: Main
- Area: 242.82
- Dimensions: 14.2 x 17.1
Heating
- Baseboard
Appliances
- Included: Stove, Dryer, Washer, Microwave, Refrigerator
Features
- Ensuite Bath, Entrance Foyer
- Flooring: Carpet, Softwood, Vinyl
- Basement: Crawl Space,Unfinished
Interior area
- Total structure area: 1,556
- Total interior livable area: 1,556 sqft
- Finished area below ground: 0
Video & virtual tour
Property
Parking
- Total spaces: 2
- Parking features: Gravel, Detached, Double, Heated Garage, Wired, Garage
- Garage spaces: 2
- Details: Garage Details(28 X 22)
Features
- Patio & porch: Deck, Patio
- Exterior features: Balcony
- Has spa: Yes
- Spa features: Bath
- Has view: Yes
- View description: Bay
- Has water view: Yes
- Water view: Bay
- Waterfront features: Waterfront, Bay, Access: Ocean
Lot
- Size: 3.77 Acres
- Dimensions: 3.77 Acres
- Features: Cleared, Hardwood Bush, Not Landscaped, Level, Softwood Bush, Wooded, Year Round Road, 3 to 9.99 Acres
Details
- Parcel number: 801175
- Zoning: Rural
Construction
Type & style
- Home type: SingleFamily
- Architectural style: Chalet
- Property subtype: Single Family Residence
Materials
- Log
- Foundation: Concrete Perimeter
- Roof: Asphalt
Condition
- Year built: 2001
Utilities & green energy
- Sewer: Septic Tank
- Water: Drilled Well
- Utilities for property: Cable Connected, Electricity Connected, High Speed Internet, Phone Connected, Electric
Community & HOA
Location
- Region: North Parish
Financial & listing details
- Price per square foot: C$179/sqft
- Tax assessed value: C$182,500
- Annual tax amount: C$2,098
- Date on market: 3/27/2026
- Electric utility on property: Yes
Karen Ellsworth,PEI - Sales
Karen Ellsworth,PEI - Sales
(902) 213-1111
By pressing Contact Agent, you agree that the real estate professional identified above may call/text you about your search, which may involve use of automated means and pre-recorded/artificial voices. You don't need to consent as a condition of buying any property, goods, or services. Message/data rates may apply. You also agree to our Terms of Use. Zillow does not endorse any real estate professionals. We may share information about your recent and future site activity with your agent to help them understand what you're looking for in a home.
Price history
| Date | Event | Price |
|---|---|---|
| 7/7/2026 | Price change | C$278,000-7%C$179/sqft |
Source:  Prince Edward Island REA #202605664 Report a problem Prince Edward Island REA #202605664 Report a problem | ||
| 6/5/2026 | Price change | C$299,000-21.1%C$192/sqft |
Source: Prince Edward Island REA #202605664 Report a problem | ||
| 3/27/2026 | Listed for sale | C$379,000C$244/sqft |
Source: Prince Edward Island REA #202605664 Report a problem | ||
Public tax history
Tax history is unavailable.
Climate risks
Neighborhood: C0B
Nearby schools
GreatSchools rating
No schools nearby
We couldn't find any schools near this home.
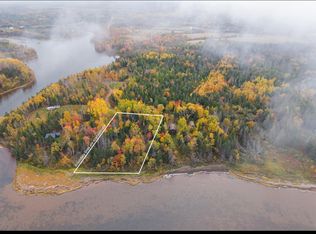
- C$58,0001.2 AcresHolly Del Ln, North Parish, PE C0B1K0Lot/Land
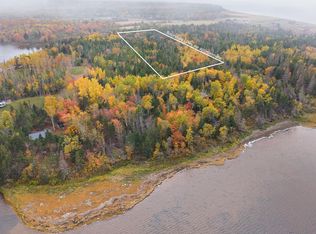
- C$69,00010 AcresHolly Del Ln, North Parish, PE C0B1K0Lot/Land
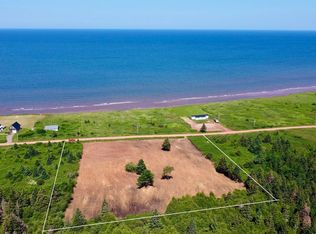
- C$79,0003.05 Acres863233 Sea Watch Dr, North Parish, PE C0B1K0Lot/Land
- C$155,00011.36 AcresAcreage Seawatch Dr, Saint Lawrence, PE C0B1K0Lot/Land

- C$74,9001.3 AcresSea Watch Dr #F3, North Parish, PE C0B1K0Lot/Land
- C$89,0001.82 AcresSea Watch Rd, Miminegash, PE C0B1S0Lot/Land
- C$55,00011.019 AcresFarley Rd, North Parish, PE C0B1K0Lot/Land
- C$39,9003.5 AcresRoute 14 St, Lawrence, PE C0BLot/Land
Similar homes
- C$329,0004 bd2 ba1.8k sqft3259 Oleary Rd, Halifax Parish, PE C0B 1V0For Sale
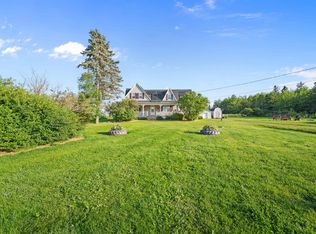 MLS ID #202618685, Traci Gaudet,PEI - Sales, CENTURY 21 NORTHUMBERLAND REALTY. Prince Edward Island REA
 - C$279,0003 bd2 ba1.6k sqft12752 Route 14, Waterford, PE C0B 1Z0For Sale
 MLS ID #202604794, Tracy Wedge,PEI - Sales, CENTURY 21 NORTHUMBERLAND REALTY. Prince Edward Island REA
 - C$399,0003 bd2 ba2.1k sqft40 Dunbar Rd, North Parish, PE C0B 1K0For Sale
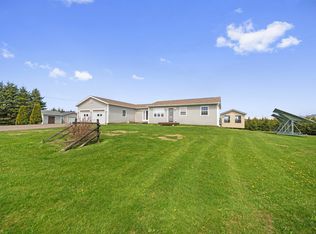 MLS ID #202611924, Brian Arsenault,PEI - Sales, RE/MAX HARBOURSIDE REALTY. Prince Edward Island REA
 - C$279,0004 bd2 ba2k sqft60 Chaisson Rd, Saint Edward, PE C0B 1Z0For Sale
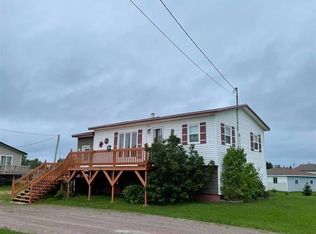 MLS ID #202601524, Lori Jenkins,PEI - Sales, EXIT Realty PEI. Prince Edward Island REA
 - C$329,5004 bd2 ba1.5k sqft970 Dock Rd, Egmont Parish, PE C0B 1K0For SaleMLS ID #202614447, Dale Burden,PEI - Sales, ROYAL LEPAGE PRINCE EDWARD REALTY. Prince Edward Island REA
- C$229,9004 bd2 ba1.4k sqft227 Clark Rd, North Parish, PE C0B 1K0For SaleMLS ID #202514214, Fagun Sharma,PEI - Sales, ROYAL LEPAGE COUNTRY ESTATES 1985 LTD. Prince Edward Island REA
- C$359,0004 bd1 ba1.2k sqft11887 Route 14, Pleasant View, PE C0B 1Z0For SaleMLS ID #202604954, Tracy Wedge,PEI - Sales, CENTURY 21 NORTHUMBERLAND REALTY. Prince Edward Island REA
- C$327,0003 bd1 ba1.1k sqft764 Harper Rd, North Parish, PE C0B 2B0For SaleMLS ID #202616174, Jeff Ellsworth,PEI - Sales, RED- ISLE REALTY INC.. Prince Edward Island REA
- C$315,0003 bd1 ba1k sqft487 Piusville Rd, Egmont Parish, PE C0B 1E0For SaleMLS ID #202614974, Jessica Misener,PEI - Sales, EXIT Realty PEI. Prince Edward Island REA
- C$319,9003 bd2 ba1.9k sqft1944 Route 14, Milo, PE C0B 1H0For SaleMLS ID #202616104, Ashtyn Palmer,PEI - Sales, KELLER WILLIAMS SELECT REALTY. Prince Edward Island REA
- C$299,9003 bd2 ba1.3k sqft13 Kent St #O, O'Leary, PE C0B 1V0For SaleMLS ID #202606357, Don Murphy,PEI - Sales, CENTURY 21 NORTHUMBERLAND REALTY. Prince Edward Island REA
- C$349,9004 bd2 ba1.4k sqft1284 Deblois Rd, North Parish, PE C0B 1Z0For SaleMLS ID #202614071, Claudia Harper,PEI - Sales, KELLER WILLIAMS SELECT REALTY. Prince Edward Island REA
- C$320,0002 bd1 ba960 sqft183 Cottage View Dr, North Parish, PE C0B 1B0For SaleMLS ID #202614387, Tracy Wedge,PEI - Sales, CENTURY 21 NORTHUMBERLAND REALTY. Prince Edward Island REA
- C$179,0004 bd2 ba1.5k sqft41044 Route 2, Springfield, PE C0B 1M0For SaleMLS ID #202609188, Perry Batten,PEI - Sales, ROYAL LEPAGE COUNTRY ESTATES 1985 LTD. Prince Edward Island REA
- C$379,7003 bd2 ba1.4k sqft17802 Route 12, Kildare Capes, PE C0B 2B0For SaleMLS ID #202614211, Gary Locke,PEI - Sales, COLDWELL BANKER/PARKER REALTY SUMMERSIDE. Prince Edward Island REA
- C$229,0003 bd2 ba1.6k sqft6613 Route 14 Cpe, Cape Wolfe, PE C0B 1V0For SaleMLS ID #202608224, Don Murphy,PEI - Sales, CENTURY 21 NORTHUMBERLAND REALTY. Prince Edward Island REA
- C$234,9003 bd1 ba952 sqft252 Fortune Cove Rd, Egmont Parish, PE C0B 1V0For SaleMLS ID #202612834, Perry Batten,PEI - Sales, ROYAL LEPAGE COUNTRY ESTATES 1985 LTD. Prince Edward Island REA
- C$269,9003 bd2 ba1.1k sqft49 Pate Garden Dr, O'Leary, PE C0B 1V0For SaleMLS ID #202618549, Traci Gaudet,PEI - Sales, CENTURY 21 NORTHUMBERLAND REALTY. Prince Edward Island REA
- C$399,0003 bd1 ba1.3k sqft20200 Route 12, Anglo Tignish, PE C0B 2B0For SaleMLS ID #202605030, Tracy Wedge,PEI - Sales, CENTURY 21 NORTHUMBERLAND REALTY. Prince Edward Island REA
- C$349,5003 bd1 ba960 sqft8569 Route 14, Campbellton, PE C0B 1E0For SaleMLS ID #202610183, Jeanne Clements,PEI - Sales, COLDWELL BANKER/PARKER REALTY SUMMERSIDE. Prince Edward Island REA
