Minutes from the famous West Point Lighthouse & beach and around the corner from the community of Oleary sits this stunning renovated farmhouse on almost an acre of land. If you're looking for privacy and country living, where you can have chickens or some hobby animals but still be close to amenities, this is the spot for you! The front yard has a fenced in portion for your pups or kids to play while the rest of the property is open for anything your heart desires. Walking into this home you'll notice immediately how much charm and character has been kept while still having modern elements like stainless steel appliances and a main floor laundry room. The main floor features an eat in kitchen, back porch with garden doors that lead to the deck, living room, half bath/laundry room and a den with a pellet stove for those cozy nights. Upstairs you’ll find 3 great size bedrooms the primary being the largest and a full bathroom with a claw foot tub. Outside the yard is full of fruit trees that produce cherries, plums, pears, and some blueberry bushes. There is also a partially finished 1 bedroom bunkie that would make the perfect spot for a home studio or a guest house. Summer days here could look like coffee on the deck, a trip to the beach up the road and then back home for supper and a bonfire in the backyard. So much love has been poured into this property and it is evident as soon as you walk through the door! Don’t miss your chance to own such a beautiful piece of Prince Edward Island.
For sale
Price cut: C$30K (7/21)
C$319,900
1944 Route 14, Milo, PE C0B 1H0
3beds
1,900sqft
Single Family Residence
Built in ----
0.9 Acres Lot
$-- Zestimate®
C$168/sqft
C$-- HOA
What's special
Charm and characterMain floor laundry roomEat in kitchenCoffee on the deckBonfire in the backyard
- 103 days
- 73
- 3
Zillow last checked:
Listing updated:
Listed by:
Ashtyn Palmer,PEI - Sales,
KELLER WILLIAMS SELECT REALTY,
Taralynn Arsenault,PEI - Sales,
KELLER WILLIAMS SELECT REALTY
Source: Prince Edward Island REA,MLS®#: 202616104
Facts & features
Interior
Bedrooms & bathrooms
- Bedrooms: 3
- Bathrooms: 2
- Full bathrooms: 1
- 1/2 bathrooms: 1
Rooms
- Room types: Kitchen, Dining Room, Living Room, OTHER, Bedroom
Primary bedroom
- Level: Main
Bedroom 1
- Level: Second
- Area: 192
- Dimensions: 12 x 16
Bedroom 2
- Level: Second
- Area: 71.4
- Dimensions: 7 x 10.2
Bedroom 3
- Level: Second
- Area: 260.76
- Dimensions: 21.2 x 12.3
Dining room
- Level: Main
Kitchen
- Level: Main
- Area: 225
- Dimensions: 15 x 15
Living room
- Level: Main
- Area: 222.61
- Dimensions: 11.3 x 19.7
Heating
- Furnace, Ductless, Stove
Appliances
- Included: Stove, Dishwasher, Dryer, Washer, Microwave Rng Hd Combo, Refrigerator
Features
- Flooring: Hardwood, Laminate, Softwood, Vinyl
- Basement: Full,Unfinished
Interior area
- Total structure area: 1,900
- Total interior livable area: 1,900 sqft
Property
Parking
- Parking features: No Garage
Features
- Levels: One and One Half
Lot
- Size: 0.9 Acres
- Dimensions: .90
- Features: 0.5 to 0.99 Acres
Details
- Parcel number: 59535
- Zoning: RES
Construction
Type & style
- Home type: SingleFamily
- Property subtype: Single Family Residence
Materials
- Vinyl Siding
- Foundation: Block, Concrete Perimeter
- Roof: Asphalt
Utilities & green energy
- Sewer: Septic Tank
- Water: Well
- Utilities for property: Cable Connected, Electricity Connected, High Speed Internet, Phone Connected, Other, Electric, Oil
Community & HOA
Location
- Region: Milo
Financial & listing details
- Price per square foot: C$168/sqft
- Tax assessed value: C$114,300
- Annual tax amount: C$1,360
- Date on market: 6/30/2026
- Electric utility on property: Yes
Price history
| Date | Event | Price |
|---|---|---|
| 7/21/2026 | Price change | C$319,900-8.6%C$168/sqft |
Source:  Prince Edward Island REA #202616104 Report a problem Prince Edward Island REA #202616104 Report a problem | ||
| 6/30/2026 | Listed for sale | C$349,900C$184/sqft |
Source: Prince Edward Island REA #202616104 Report a problem | ||
Public tax history
Tax history is unavailable.
Climate risks
Neighborhood: C0B
Nearby schools
GreatSchools rating
No schools nearby
We couldn't find any schools near this home.
Similar homes
- C$299,9994 bd2 ba1.8k sqft3259 Oleary Rd, Halifax Parish, PE C0B 1V0For Sale
 MLS ID #202625161, Traci Gaudet,PEI - Sales, CENTURY 21 NORTHUMBERLAND REALTY. Prince Edward Island REA
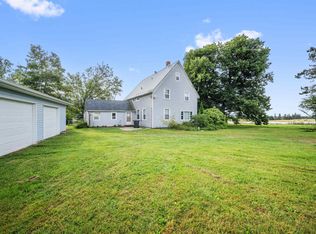
 - C$299,9995 bd3 ba1.7k sqft62 Coopers Ln, Pt Hill, PE C0B 2C0For Sale
 MLS ID #202621681, Jodi Bernard,PEI - Sales, CENTURY 21 NORTHUMBERLAND REALTY. Prince Edward Island REA
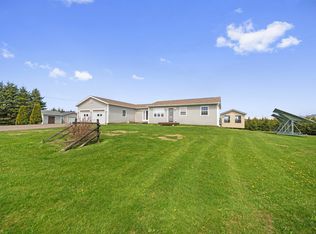
 - C$375,0003 bd2 ba2.1k sqft40 Dunbar Rd, North Parish, PE C0B 1K0For Sale
 MLS ID #202621516, Brian Arsenault,PEI - Sales, RE/MAX HARBOURSIDE REALTY. Prince Edward Island REA
 - C$309,7003 bd4 ba1.7k sqft131 Hardy Rd, Montrose, PE C0B 1B0For Sale
 MLS ID #202618890, Gary Locke,PEI - Sales, COLDWELL BANKER/PARKER REALTY SUMMERSIDE. Prince Edward Island REA
