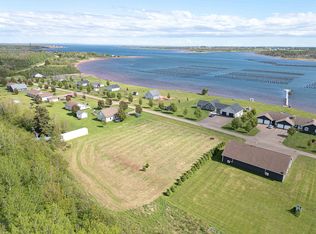
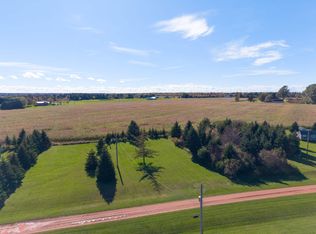
Welcome to your private waterfront retreat! This beautifully updated 3 bedroom, 2 bathroom home sits on a peaceful, tree lined property and includes an additional stunning waterfront lot, offering exceptional privacy, space, and future development potential. The open concept layout features a bright living area, dining space, and a chef inspired kitchen with custom Prestige Kitchens cabinetry, stainless steel appliances, and a large island. The spacious primary suite includes a luxurious ensuite with a steam shower, built in TV, and radio. A reverse osmosis system and main floor laundry add everyday convenience. A sun filled addition, surrounded by windows, provides the perfect office, den, or reading nook, with direct access to the outdoors through patio doors. Outside, enjoy stunning water views from the large deck, launch your boat or paddleboard from the private dock, relax around the fire pit, or make use of the barn for storage or hobbies. Electrical is already in place for a future garage. Whether you are seeking a year round home, cottage getaway, or investment opportunity, this property offers endless possibilities. Enjoy boating and fishing in the summer, then embrace ice fishing, cross country skiing, and peaceful winter scenery. This is a rare opportunity to own your own private waterfront sanctuary. *Note: Some photos have been virtually staged.*
For sale
Price cut: C$19.1K (9/28)
C$379,900
21 Johns Ln E, Halifax Parish, PE C0B 1J0
3beds
1,800sqft
Single Family Residence
Built in 2003
0.6 Acres Lot
$-- Zestimate®
C$211/sqft
C$-- HOA
What's special
Private waterfront retreatPeaceful tree lined propertyAdditional stunning waterfront lotOpen concept layoutDining spaceChef inspired kitchenCustom prestige kitchens cabinetry
- 139 days
- 190
- 15
Zillow last checked:
Listing updated:
Listed by:
Jodi Bernard,PEI - Sales,
CENTURY 21 NORTHUMBERLAND REALTY
Source: Prince Edward Island REA,MLS®#: 202613820
Facts & features
Interior
Bedrooms & bathrooms
- Bedrooms: 3
- Bathrooms: 2
- Full bathrooms: 2
- Main level bathrooms: 2
- Main level bedrooms: 3
Rooms
- Room types: Kitchen, Living Room, Sun Room, Bath 1, Primary Bedroom, Ensuite Bath 1, Bedroom
Primary bedroom
- Level: Main
- Area: 178.5
- Dimensions: 15 x 11.9
Bedroom 1
- Level: Main
- Area: 107.8
- Dimensions: 11 x 9.8
Bedroom 2
- Level: Main
- Area: 105.6
- Dimensions: 11 x 9.6
Bathroom 1
- Level: Main
- Area: 122.55
- Dimensions: 12.9 x 9.5
Kitchen
- Level: Main
- Area: 234.6
- Dimensions: 23 x 10.2
Living room
- Level: Main
- Area: 360.93
- Length: 15.9
Heating
- Baseboard, Ductless
Appliances
- Included: Electric Oven, Stove, Dishwasher, Dryer, Washer, Freezer - Stand Up, Microwave
Features
- Ensuite Bath
- Flooring: Concrete, Hardwood
- Basement: Unfinished
- Has fireplace: Yes
- Fireplace features: Electric
Interior area
- Total structure area: 1,800
- Total interior livable area: 1,800 sqft
Video & virtual tour
Property
Parking
- Total spaces: 2
- Parking features: Double, Gravel, None, No Garage
Features
- Levels: 1 Level
- Patio & porch: Deck
- On waterfront: Yes
- Waterfront features: Waterfront, Ocean Front, Access: Ocean
Lot
- Size: 0.6 Acres
- Dimensions: .6
- Features: Cleared, Level, Wooded, Year Round Road, 1 to 2.99 Acres
Details
- Additional structures: Shed(s)
- Additional parcels included: 25601
- Parcel number: 25593
- Zoning: Res
- Other equipment: Air Exchanger
Construction
Type & style
- Home type: SingleFamily
- Property subtype: Single Family Residence
Materials
- Steel Siding, Vinyl Siding
- Foundation: Concrete Perimeter
- Roof: Metal,Steel
Condition
- Year built: 2003
Utilities & green energy
- Sewer: Septic Tank
- Water: Drilled Well
- Utilities for property: Cable Connected, Electricity Connected, High Speed Internet, Phone Connected, Electric
Community & HOA
Location
- Region: Halifax Parish
Financial & listing details
- Price per square foot: C$211/sqft
- Tax assessed value: C$349,900
- Annual tax amount: C$3,614
- Date on market: 6/9/2026
- Inclusions: Fridge, Stove, Dishwasher, Washer And Dryer. All Content
- Electric utility on property: Yes
Price history
| Date | Event | Price |
|---|---|---|
| 9/28/2026 | Price change | C$379,900-4.8%C$211/sqft |
Source:  Prince Edward Island REA #202613820 Report a problem Prince Edward Island REA #202613820 Report a problem | ||
| 9/17/2026 | Price change | C$399,000-2.4%C$222/sqft |
Source: Prince Edward Island REA #202613820 Report a problem | ||
| 9/1/2026 | Price change | C$409,000-2.4%C$227/sqft |
Source: Prince Edward Island REA #202613820 Report a problem | ||
| 8/21/2026 | Price change | C$419,000-4.6%C$233/sqft |
Source: Prince Edward Island REA #202613820 Report a problem | ||
| 7/31/2026 | Price change | C$439,000-4.4%C$244/sqft |
Source: Prince Edward Island REA #202613820 Report a problem | ||
| 7/14/2026 | Price change | C$459,000-2.1%C$255/sqft |
Source: Prince Edward Island REA #202613820 Report a problem | ||
| 6/19/2026 | Price change | C$469,000-2.3%C$261/sqft |
Source: Prince Edward Island REA #202613820 Report a problem | ||
| 6/9/2026 | Listed for sale | C$479,900C$267/sqft |
Source: Prince Edward Island REA #202613820 Report a problem | ||
Public tax history
Tax history is unavailable.
Climate risks
Neighborhood: C0B
Nearby schools
GreatSchools rating
No schools nearby
We couldn't find any schools near this home.
Schools provided by the listing agent
- Elementary: Ellerslie Elementary School
- High: Westisle Composite High School
Source: Prince Edward Island REA. This data may not be complete. We recommend contacting the local school district to confirm school assignments for this home.

Similar homes
- C$299,9995 bd3 ba1.7k sqft62 Coopers Ln, Pt Hill, PE C0B 2C0For Sale
 MLS ID #202621681, Jodi Bernard,PEI - Sales, CENTURY 21 NORTHUMBERLAND REALTY. Prince Edward Island REA
 - C$389,0003 bd1 ba1.4k sqft108 Kelly Dr, Miscouche, PE C0B 1T0For Sale
 MLS ID #202625430, Traci Gaudet,PEI - Sales, CENTURY 21 NORTHUMBERLAND REALTY. Prince Edward Island REA
 - C$239,0002 bd1 ba1.6k sqft1144 Ellerslie Rd, Halifax Parish, PE C0B 1J0For Sale
 MLS ID #202613521, Brian Arsenault,PEI - Sales, RE/MAX HARBOURSIDE REALTY. Prince Edward Island REA
 - C$253,5003 bd1 ba931 sqft4753 Route 12, Bayside, PE C0B 1J0For Sale
 MLS ID #202619214, Jodi Bernard,PEI - Sales, CENTURY 21 NORTHUMBERLAND REALTY. Prince Edward Island REA
