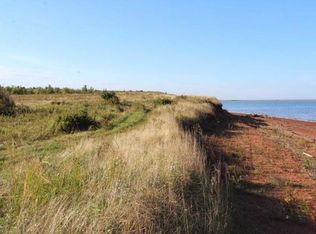
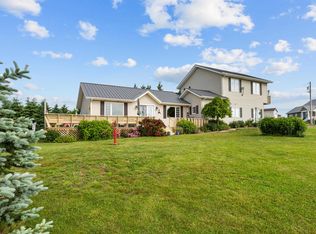
What a view! Nestled in the unique and sought-after area of Darnley, this stunning home offers water views from nearly every window, creating a bright and relaxing atmosphere throughout. As you arrive, you’re welcomed by a paved driveway leading to a spacious two-car detached garage. Inside, the home features an open-concept kitchen and living area perfect for entertaining or enjoying everyday life while soaking in the scenery. An indoor heated pool adds a rare touch of luxury, while three heat pumps provide efficient heating and cooling year-round, complemented by a forced air oil and wood combination furnace. The lower level offers a great additional living space, ideal for family, guests, or a rec room. Conveniently located just minutes from Twin Shores Campground, Thunder Cove, and Cabot Beach Provincial Park, you’ll be surrounded by some of PEI’s most breathtaking coastal views. This is a property that truly needs to be seen to be appreciated!
For sale
C$555,777
2610 Route 20, Darnley, PE C0B 1M0
5beds
1,344sqft
Single Family Residence
Built in ----
1.4 Acres Lot
$-- Zestimate®
C$414/sqft
C$-- HOA
What's special
Bright and relaxing atmospherePaved drivewaySpacious two-car detached garageIndoor heated pool
- 181 days
- 34
- 4
Zillow last checked:
Listing updated:
Listed by:
Brad Pickering,PEI - Sales,
RE/MAX HARBOURSIDE REALTY
Source: Prince Edward Island REA,MLS®#: 202607253
Facts & features
Interior
Bedrooms & bathrooms
- Bedrooms: 5
- Bathrooms: 3
- Full bathrooms: 3
- Main level bathrooms: 2
- Main level bedrooms: 3
Rooms
- Room types: Kitchen, Bath 2, Bedroom, Den/Office, Living Room, Laundry, Utility, OTHER, Bath 3
Primary bedroom
- Level: Main
Bedroom 1
- Level: Main
- Area: 100
- Dimensions: 10 x 10
Bedroom 2
- Level: Main
- Area: 168
- Dimensions: 12 x 14
Bedroom 3
- Level: Main
- Area: 140
- Dimensions: 10 x 14
Bedroom 4
- Level: Lower
- Area: 156.25
- Dimensions: 12.5 x 12.5
Bathroom 2
- Level: Main
- Area: 60
- Dimensions: 5 x 12
Bathroom 3
- Level: Main
- Area: 37.5
- Dimensions: 5 x 7.5
Kitchen
- Level: Main
- Area: 675
- Dimensions: 27 x 25
Living room
- Level: Lower
- Area: 240
- Dimensions: 20 x 12
Office
- Level: Lower
- Area: 201.5
- Dimensions: 15.5 x 13
Heating
- Fireplace(s), Forced Air
Appliances
- Included: Stove, Dishwasher, Dryer, Washer, Refrigerator
Features
- Flooring: Carpet, Laminate, Linoleum
- Basement: Partially Finished
- Has fireplace: Yes
- Fireplace features: Propane
Interior area
- Total structure area: 1,344
- Total interior livable area: 1,344 sqft
Property
Parking
- Total spaces: 2
- Parking features: Paved, Detached, Double, Garage
- Garage spaces: 2
- Details: Garage Details(26x32 In-Floor Heat (Electric))
Features
- Levels: Split Entry
- Pool features: In Ground
- Has view: Yes
- View description: Bay
- Has water view: Yes
- Water view: Bay
- Waterfront features: Salt Water
Lot
- Size: 1.4 Acres
- Dimensions: 1.4
- Features: Cleared, 1 to 2.99 Acres
Details
- Parcel number: 909283
- Zoning: RES
Construction
Type & style
- Home type: SingleFamily
- Property subtype: Single Family Residence
Materials
- Vinyl Siding
- Foundation: Concrete Perimeter
- Roof: Asphalt
Condition
- New construction: No
Utilities & green energy
- Sewer: Septic Tank
- Water: Drilled Well
- Utilities for property: Electricity Connected, Oil, Propane
Community & HOA
Location
- Region: Darnley
Financial & listing details
- Price per square foot: C$414/sqft
- Date on market: 4/13/2026
- Inclusions: Fridge Stove Washer Dryer
- Electric utility on property: Yes
Price history
| Date | Event | Price |
|---|---|---|
| 4/13/2026 | Listed for sale | C$555,777C$414/sqft |
Source:  Prince Edward Island REA #202607253 Report a problem Prince Edward Island REA #202607253 Report a problem | ||
Public tax history
Tax history is unavailable.
Climate risks
Neighborhood: C0B
Nearby schools
GreatSchools rating
No schools nearby
We couldn't find any schools near this home.

Similar homes
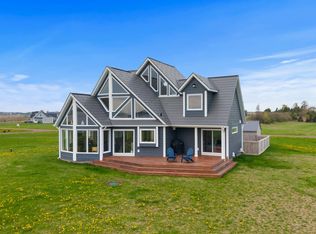
- C$599,0003 bd2 ba1.8k sqft3687 Route 20, Sea View, PE C0B 1M0For Sale
 MLS ID #202617177, Marsha Weeks,PEI - Sales, EAST COAST REALTY. Prince Edward Island REA
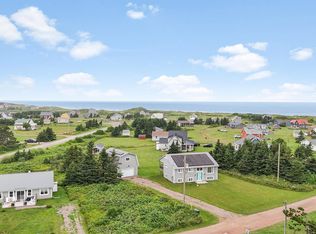
 - C$599,9005 bd3 ba1.9k sqft19 Pendergast Dr, Saint David's Parish, PE C0B 1M0For Sale
 MLS ID #202619385, Andrew Brown,PEI - Broker, CENTURY 21 NORTHUMBERLAND REALTY. Prince Edward Island REA
 - C$574,9004 bd3 ba2k sqft1524 Fountain Rd, Grenville Parish, PE C0B 1M0For Sale
 MLS ID #202617732, Kevin Kelly,PEI - Sales, ROYAL LEPAGE COUNTRY ESTATES 1985 LTD. Prince Edward Island REA
 - C$699,9003 bd2 ba1.5k sqft16 Wild Rose Ln, Saint David's Parish, PE C0B 1M0For Sale
 MLS ID #202615666, Cheryl Arsenault,PEI - Sales, CENTURY 21 NORTHUMBERLAND REALTY. Prince Edward Island REA
