Nestled on 4.5 private acres in the picturesque community of Seaview, Prince Edward Island, this charming storybook property offers beautiful ocean views from the back deck and a peaceful setting surrounded by mature trees, shrubs and perennials . Built just 20 years ago, the home features efficient geothermal heating and cooling, an attached single-car garage that is wired and heated, and the convenience of slab construction. The living room has a propane fireplace and the third bedroom is located on main level and is currently used as a den space. Upstairs, you'll find two spacious bedrooms, a second full bathroom, and the convenience of upper-level laundry. Outside, the property offers endless possibilities to expand your vision, whether you're dreaming of additional gardens, hobby spaces, or simply enjoying the privacy and natural beauty. The septic system was pumped in 2025. Located within walking distance of the Seaview Community Hall and just a 7 minute drive to the famous Thunder Cove Beach. Fibre internet is available. This property is ideally situated only 15 minutes from Kensington, 30 minutes from Summerside, and approximately 55 minutes from Charlottetown. Whether you're searching for the perfect cottage getaway, a year-round home to enjoy a quieter pace of life, or an ideal property for downsizing without sacrificing privacy or natural beauty, this exceptional Island retreat offers the best of coastal living. Reach out today to arrange your private viewing.
For sale
C$599,000
3687 Route 20, Sea View, PE C0B 1M0
3beds
1,800sqft
Single Family Residence
Built in 2006
4.5 Acres Lot
$-- Zestimate®
C$333/sqft
C$-- HOA
What's special
Upper-level laundry
- 93 days
- 11
- 0
Zillow last checked:
Listing updated:
Listed by:
Marsha Weeks,PEI - Sales,
EAST COAST REALTY
Source: Prince Edward Island REA,MLS®#: 202617177
Facts & features
Interior
Bedrooms & bathrooms
- Bedrooms: 3
- Bathrooms: 2
- Full bathrooms: 2
- Main level bathrooms: 1
- Main level bedrooms: 1
Rooms
- Room types: Living Room, Dining Room, Kitchen, Bedroom, Bath 1, Bath 2
Primary bedroom
- Level: Main
Bedroom 1
- Level: Main
- Area: 165
- Dimensions: 12 x 13.75
Bedroom 2
- Level: Second
- Area: 144
- Dimensions: 12 x 12
Bedroom 3
- Level: Second
- Area: 187.83
- Dimensions: 13.42 x 14
Bathroom 1
- Level: Main
- Area: 81.67
- Dimensions: 11.67 x 7
Bathroom 2
- Level: Second
- Area: 75.75
- Dimensions: 9 x 8.42
Dining room
- Level: Main
- Area: 148.5
- Dimensions: 11 x 13.5
Kitchen
- Level: Main
- Area: 92.58
- Dimensions: 11 x 8.42
Living room
- Level: Main
- Area: 266
- Dimensions: 19 x 14
Heating
- Fireplace(s)
Appliances
- Included: Range, Dishwasher, Washer, Microwave Rng Hd Combo, Refrigerator
Features
- Flooring: Carpet, Ceramic Tile, Hardwood
- Basement: None
- Has fireplace: Yes
- Fireplace features: Propane
Interior area
- Total structure area: 1,800
- Total interior livable area: 1,800 sqft
- Finished area below ground: 876
Video & virtual tour
Property
Parking
- Total spaces: 1
- Parking features: Paved, Attached, Heated Garage, Single, Wired, Garage
- Attached garage spaces: 1
- Details: Garage Details(Attached)
Features
- Levels: Two
- Has view: Yes
- View description: Ocean
- Has water view: Yes
- Water view: Ocean
Lot
- Size: 4.5 Acres
- Dimensions: 4.5 acres
- Features: Partial Landscaped, Wooded, 3 to 9.99 Acres
Details
- Additional structures: Shed(s)
- Parcel number: 90290
- Zoning: Res/Agri
Construction
Type & style
- Home type: SingleFamily
- Property subtype: Single Family Residence
Materials
- Vinyl Siding
- Foundation: Slab
- Roof: Asphalt
Condition
- Year built: 2006
Utilities & green energy
- Sewer: Septic Tank
- Water: Well
- Utilities for property: Electricity Connected, High Speed Internet, Phone Connected, Electric, Propane
Community & HOA
Community
- Features: School Bus Service
Location
- Region: Sea View
Financial & listing details
- Price per square foot: C$333/sqft
- Tax assessed value: C$407,200
- Annual tax amount: C$2,942
- Date on market: 7/10/2026
- Inclusions: Washer, Dryer, Outdoor Shed, Fridge, Stove, Otr Microwave, Chairlift
- Electric utility on property: Yes
Price history
| Date | Event | Price |
|---|---|---|
| 7/10/2026 | Listed for sale | C$599,000C$333/sqft |
Source:  Prince Edward Island REA #202617177 Report a problem Prince Edward Island REA #202617177 Report a problem | ||
Public tax history
Tax history is unavailable.
Climate risks
Neighborhood: C0B
Nearby schools
GreatSchools rating
No schools nearby
We couldn't find any schools near this home.
Schools provided by the listing agent
- Elementary: Queen Elizabeth Elementary School
- Middle: Kensington Intermediate Senior High School
- High: Kensington Intermediate Senior High School
Source: Prince Edward Island REA. This data may not be complete. We recommend contacting the local school district to confirm school assignments for this home.
- C$799,0004 bd3 ba2.6k sqft46 Eddie Murphy Rd, Grenville Parish, PE C0B1M0For Sale

- C$349,0003 bd1 ba864 sqft51 John Murphy Rd, Grenville Parish, PE C0B1M0For Sale
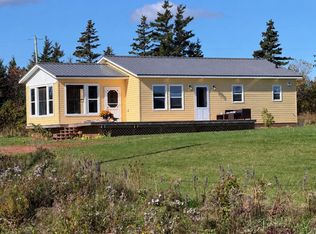
- C$119,9001.56 acres1032 County Line Rd, Saint David'S Parish, PE C0B1M0Lot/Land

- C$699,9004 bd2 ba2.1k sqft79 John Murphy Rd, Grenville Parish, PE C0B1M0For Sale

Similar homes
- C$699,9004 bd2 ba2.1k sqft79 John Murphy Rd, Grenville Parish, PE C0B 1M0For SaleMLS ID #202622498, Paul Montgomery,PEI - Sales, RE/MAX HARBOURSIDE REALTY. Prince Edward Island REA
- C$555,7775 bd3 ba1.3k sqft2610 Route 20, Darnley, PE C0B 1M0For Sale
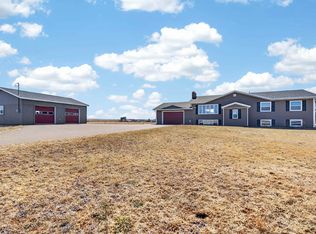 MLS ID #202607253, Brad Pickering,PEI - Sales, RE/MAX HARBOURSIDE REALTY. Prince Edward Island REA
 - C$574,9004 bd3 ba2k sqft1524 Fountain Rd, Grenville Parish, PE C0B 1M0For Sale
 MLS ID #202617732, Kevin Kelly,PEI - Sales, ROYAL LEPAGE COUNTRY ESTATES 1985 LTD. Prince Edward Island REA
 - C$650,0003 bd2 ba1.9k sqft257 Paynter Rd, Grenville Parish, PE C0B 1M0For Sale
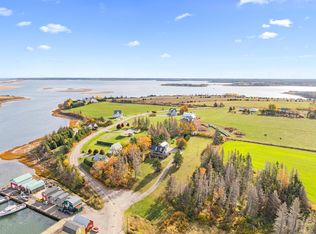 MLS ID #202526933, Brad Pickering,PEI - Sales, RE/MAX HARBOURSIDE REALTY. Prince Edward Island REA
