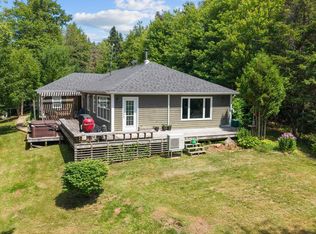
If you're looking for a peaceful country retreat with modern comforts, this beautiful two-story home on 5.19 acres could be just what you need! With an open-concept design, 2 bedrooms, and 2.5 bathrooms, this home is bright and airy, thanks to its high ceilings and large windows that let in tons of natural light. Both bedrooms have their own private bathrooms, with the primary ensuite featuring a walk-in shower and a large jetted soaker tub—perfect for unwinding after a long day. The huge backyard offers plenty of space, whether you're an animal lover, planning future renovations, or want room for kids to play. Plus, you’ll have easy access to nearby walking trails to enjoy the outdoors. This home has been well cared for, with several key upgrades in the last few years including Upgraded exterior with insulation, siding, windows, and doors. A newly installed 60-gallon water heater and in-floor heating boiler and a new primary bedroom balcony for relaxing views of the bay! You’ll also have deeded water access to Rustico Bay, making it easy to enjoy days on the water with family and friends. And if you love the outdoors, you’re just minutes from golf courses, beaches, and PEI National Park. Located only 15 minutes from Cavendish and 20 minutes from Charlottetown, this home is the perfect mix of peaceful living and convenience.
For sale
C$599,000
50 Arcadia Ln, Charlotte Parish, PE C0A 1N0
2beds
1,953sqft
Single Family Residence
Built in 2003
5.19 Acres Lot
$-- Zestimate®
C$307/sqft
C$-- HOA
What's special
Two-story homeOpen-concept designBright and airyHigh ceilingsLarge jetted soaker tub
- 247 days
- 17
- 0
Zillow last checked:
Listing updated:
Listed by:
Jessica Robichaud,PEI - Sales,
CENTURY 21 NORTHUMBERLAND REALTY,
Andrew Brown,PEI - Broker,
CENTURY 21 NORTHUMBERLAND REALTY
Source: Prince Edward Island REA,MLS®#: 202602643
Facts & features
Interior
Bedrooms & bathrooms
- Bedrooms: 2
- Bathrooms: 3
- Full bathrooms: 2
- 1/2 bathrooms: 1
- Main level bathrooms: 1
Rooms
- Room types: Living Room, Kitchen, Utility, Bath 1, Primary Bedroom, Ensuite Bath 1, Bedroom, Ensuite Bath 2
Primary bedroom
- Level: Second
- Area: 139.84
- Dimensions: 15.2 x 9.2
Bedroom 1
- Level: Second
- Area: 106.56
- Dimensions: 11.1 x 9.6
Bathroom 1
- Level: Main
- Area: 44.08
- Dimensions: 7.6 x 5.8
Bathroom 2
- Level: Second
- Area: 55.5
- Dimensions: 11.1 x 5
Kitchen
- Level: Main
- Area: 545.2
- Dimensions: 29 x 18.8
Living room
- Level: Main
- Area: 255.15
- Dimensions: 18.9 x 13.5
Heating
- Fireplace(s), Ductless, Floor Furnace
Appliances
- Included: Propane Cooktop, Electric Oven, Washer, Microwave, Refrigerator
Features
- Ensuite Bath, Secondary Suite
- Flooring: Concrete, Hardwood
- Basement: None
- Has fireplace: Yes
- Fireplace features: Propane
Interior area
- Total structure area: 1,953
- Total interior livable area: 1,953 sqft
Video & virtual tour
Property
Parking
- Total spaces: 4
- Parking features: Double, Gravel, Detached, Garage
- Garage spaces: 2
- Details: Garage Details(Detached - Double)
Features
- Levels: Two
- Exterior features: Balcony
- Has spa: Yes
- Spa features: Bath
Lot
- Size: 5.19 Acres
- Dimensions: 5.19 Acres
- Features: Landscaped, Wooded, 3 to 9.99 Acres
Details
- Additional structures: Shed(s)
- Parcel number: 700526
- Zoning: RES
Construction
Type & style
- Home type: SingleFamily
- Property subtype: Single Family Residence
Materials
- Vinyl Siding
- Foundation: Slab
- Roof: Asphalt
Condition
- Year built: 2003
Utilities & green energy
- Sewer: Septic Tank
- Water: Drilled Well
- Utilities for property: Electricity Connected, Propane
Community & HOA
Community
- Features: Golf, Playground, Near Public Transport, Recreation Center
Location
- Region: Charlotte Parish
Financial & listing details
- Price per square foot: C$307/sqft
- Tax assessed value: C$464,000
- Annual tax amount: C$3,919
- Date on market: 2/12/2026
- Inclusions: Refrigerator, Cooktop-Propane, Washer, Dryer, Oven-Electric, Microwave
- Electric utility on property: Yes
Price history
| Date | Event | Price |
|---|---|---|
| 2/12/2026 | Listed for sale | C$599,000C$307/sqft |
Source:  Prince Edward Island REA #202602643 Report a problem Prince Edward Island REA #202602643 Report a problem | ||
Public tax history
Tax history is unavailable.
Climate risks
Neighborhood: C0A
Nearby schools
GreatSchools rating
No schools nearby
We couldn't find any schools near this home.
Schools provided by the listing agent
- Elementary: Gulf Shore Consolidated School
- Middle: Gulf Shore Consolidated School
- High: Bluefield Senior High School
Source: Prince Edward Island REA. This data may not be complete. We recommend contacting the local school district to confirm school assignments for this home.

Similar homes
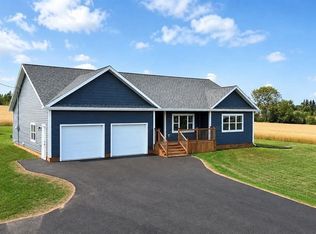
- C$649,0003 bd3 ba1.6k sqft6885 Rustico Rd, North Rustico, PE C0A 1N0New Construction
 MLS ID #202624604, Kalen Vickerson,PEI - Sales, RED- ISLE REALTY INC.. Prince Edward Island REA
 - C$669,9003 bd2 ba2.2k sqft136 New London Rd, Grenville Parish, PE C0A 1N0For Sale
 MLS ID #202614239, Paul Murphy,PEI - Sales, RED- ISLE REALTY INC.. Prince Edward Island REA
 - C$689,0003 bd2 ba2.1k sqft30 Seaview Ln, Charlotte Parish, PE C0A 1N0For Sale
 MLS ID #202620492, Marsha Weeks,PEI - Sales, EAST COAST REALTY. Prince Edward Island REA
 - C$589,0003 bd2 ba1.8k sqft843 Rattenbury Rd, Grenville Parish, PE C0A 1E0For Sale
 MLS ID #202618408, Greg Rivard,PEI - Sales, RE/MAX CHARLOTTETOWN REALTY. Prince Edward Island REA
