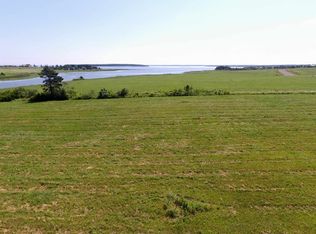
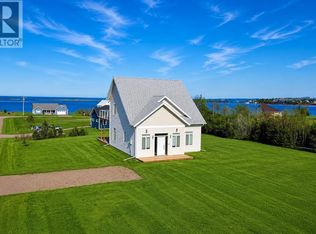
MAJOR PRICE REDUCTION!! Custom Built Chalet style Waterview Home only 3 years old, built with Exceptional Quality throughout on a large level lot in sought after area of South Rustico within 3 mins of Grocery Store with home made baking goods and Gas Bar ; a short distance to some of PEI's Best Beaches and within 10 mins of 6 Golf courses; Gourmet Restaurants, and only 20 mins to the Capital City of Charlottetown & Airport. This home was custom designed and built by Owners and as soon as you enter the property ,you get the feel the Owners have put lots of thought into creating a beautiful country paradise. When you enter the home you will feel the spaciousness with the Cathedral ceilings and floor to ceiling windows. The Living/Greatroom with Mantel & Custom Cabinetry encasing the Propane Fireplace and TV make for Cozy entertainment. Amazing waterviews , not to mention the Spectacular Sunrises while enjoying your morning coffee. Custom built Kitchen C/W Granite Countertops, S/S Appliances, Large Island with Stools, Pantry with Pullouts, built in Microwave and High Volume Range hood over Propane Cooktop & Oven and 36 " Fridge. Dining room off kitchen with Patio door to 28' x 14' Concrete Patio. A Guest bedroom , Full bath c/w Heated floor with Washer & Dryer and Utility room complete the main floor. Engineered Hardwood flooring throughout . Beautiful open Staircase leads to Owners suite with Spacious bedroom, En-Suite Bath with Walk-in shower c/w Heated Floor and large Walk- in Closet with Patio door leading to a 10' x 14' Deck with Views of the Ocean!! and stairs to Concrete Patio. Many Built in features for added storage. The 24' x 28' Heated detached Garage with 10'6 ceilings is ideal for Vehicles, Boats and an Amazing Workshop. A very nice garden producing your own vegetables and Flowers with Sunflowers, etc. This Home is a MUST to view if you appreciate Top Quality!! Note: All measurements are approximate and should be verified by buyer if deemed necessary.
New construction
C$749,000
67 Ocean Vista Dr, Rustico, PE C0A 1N0
2beds
1,649sqft
Single Family Residence
Built in 2023
0.59 Acres Lot
$-- Zestimate®
C$454/sqft
C$-- HOA
What's special
Large level lotFloor to ceiling windowsPropane fireplaceAmazing waterviewsSpectacular sunrisesLarge island with stoolsPantry with pullouts
- 211 days
- 14
- 2
Zillow last checked:
Listing updated:
Listed by:
Norm Kirkpatrick,PEI - Broker,
CONFEDERATION REALTY
Source: Prince Edward Island REA,MLS®#: 202605097
Facts & features
Interior
Bedrooms & bathrooms
- Bedrooms: 2
- Bathrooms: 2
- Full bathrooms: 2
- Main level bathrooms: 1
- Main level bedrooms: 1
Rooms
- Room types: Living Room, Kitchen, Dining Room, Bedroom, Bath 1, Laundry, Utility, Primary Bedroom, Ensuite Bath 1
Primary bedroom
- Level: Second
- Area: 252
- Dimensions: 18 x 14
Bedroom 1
- Level: Main
- Area: 121
- Dimensions: 11 x 11
Bathroom 1
- Level: Main
- Area: 55
- Dimensions: 11 x 5
Dining room
- Level: Main
- Area: 180
- Dimensions: 12 x 15
Kitchen
- Level: Main
- Area: 192
- Dimensions: 16 x 12
Living room
- Level: Main
- Area: 256
- Dimensions: 16 x 16
Heating
- Baseboard, Ductless
Appliances
- Included: Range, Electric Range, Dishwasher, Dryer - Electric, Washer, Microwave, Refrigerator
Features
- Central Vacuum, Ensuite Bath, Foyer
- Flooring: Ceramic Tile, Engineered Hardwood
- Basement: None
- Has fireplace: Yes
- Fireplace features: Propane
Interior area
- Total structure area: 1,649
- Total interior livable area: 1,649 sqft
Property
Parking
- Total spaces: 4
- Parking features: Double, Gravel, Parking Spaces(s), Detached, Heated Garage, Wired, Garage
- Garage spaces: 2
- Details: Parking Details(Ample), Garage Details(24' X 28' Heated, 10'6 Ceiling With Windows And Overhead Garage Door.)
Features
- Levels: 1 3/4 Storey
- Patio & porch: Deck, Patio
- Exterior features: Balcony
- Has view: Yes
- View description: Ocean
- Has water view: Yes
- Water view: Ocean
- Waterfront features: Access: Bay, Access: Boat
Lot
- Size: 0.59 Acres
- Dimensions: .59 acre
- Features: Cleared, Landscaped, Level, Year Round Road, 0.5 to 0.99 Acres
Details
- Parcel number: 1153006
- Zoning: R-1
- Other equipment: Air Exchanger, Fuel Tank(s)
Construction
Type & style
- Home type: SingleFamily
- Architectural style: Chalet
- Property subtype: Single Family Residence
Materials
- Vinyl Siding
- Foundation: Concrete Perimeter, Slab
- Roof: Asphalt
Condition
- New Construction
- New construction: Yes
- Year built: 2023
Utilities & green energy
- Sewer: Septic Tank
- Water: Public
- Utilities for property: Cable Connected, Electricity Connected, High Speed Internet, Electric, Propane
Community & HOA
Community
- Features: Recreation Center, School Bus Service, Shopping, Place of Worship, Beach
Location
- Region: Rustico
Financial & listing details
- Price per square foot: C$454/sqft
- Tax assessed value: C$442,800
- Annual tax amount: C$4,115
- Date on market: 3/21/2026
- Inclusions: Fridge, Stove, Dishwasher, Washer & Dryer, Microwave, Window Dressings & Rods, Central Vac And Attachments, All Remotes For Ceiling Fans, Propane Fireplace And Overhead Garage Door, Etc.
- Electric utility on property: Yes
Price history
| Date | Event | Price |
|---|---|---|
| 7/6/2026 | Price change | C$749,000-5.2%C$454/sqft |
Source:  Prince Edward Island REA #202605097 Report a problem Prince Edward Island REA #202605097 Report a problem | ||
| 3/21/2026 | Listed for sale | C$789,999C$479/sqft |
Source: Prince Edward Island REA #202605097 Report a problem | ||
Public tax history
Tax history is unavailable.
Climate risks
Neighborhood: C0A
Nearby schools
GreatSchools rating
No schools nearby
We couldn't find any schools near this home.
Schools provided by the listing agent
- Elementary: Gulf Shore Consolidated School
- Middle: Gulf Shore Consolidated School
- High: Bluefield Senior High School
Source: Prince Edward Island REA. This data may not be complete. We recommend contacting the local school district to confirm school assignments for this home.


Similar homes
- C$729,0003 bd2 ba1.8k sqft371 Route 258, New Glasgow, PE C0A 1N0For Sale
 MLS ID #202625677, Yik Kwong (Frankie) Cheung,PEI - Sales, NORTHERN LIGHTS REALTY LTD.. Prince Edward Island REA
 - C$769,9004 bd2 ba1.7k sqft32 Blue Heron Cres, Saint Andrew's Parish, PE C0A 1R0For Sale
 MLS ID #202619237, Christine Mcaleer,PEI - Sales, COLDWELL BANKER/PARKER REALTY HUNTER RIVER. Prince Edward Island REA
 - C$599,0002 bd3 ba1.9k sqft50 Arcadia Ln, Charlotte Parish, PE C0A 1N0For Sale
 MLS ID #202602643, Jessica Robichaud,PEI - Sales, CENTURY 21 NORTHUMBERLAND REALTY. Prince Edward Island REA
 - C$669,9003 bd2 ba2.2k sqft136 New London Rd, Grenville Parish, PE C0A 1N0For Sale
 MLS ID #202614239, Paul Murphy,PEI - Sales, RED- ISLE REALTY INC.. Prince Edward Island REA
