
Welcome to 3061 Cass’s Road, a spacious 5-bedroom, 2.5-bathroom home set on a large 5.5-acre partially cleared lot with water frontage on Cass’s Pond. The main floor features a large entry area with an atrium open to the second level, a bright and welcoming living room, a spacious dining area with patio doors to the back deck, a well-equipped kitchen, and a versatile bedroom, office or flex space. Completing the main floor is a half bath by the entry, as well as the attached double-car garage and laundry area. The main upstairs area offers three bedrooms and two full baths, including a spacious primary bedroom with walk-in closet and ensuite. Above the attached double garage is a bonus space which works as the fifth bedroom, complete with a huge 6'2" x 10'10" walk-in closet, or could be used as a family room, office, studio, or additional living space. Outside, you’ll enjoy expansive grounds on this 5.5-acre lot with 926 ft of pond frontage on Cass’s Pond, and a massive 36' x 48' detached garage/shop, perfect for storage, hobbies, projects, or whatever your needs may be. Located in the sought-after Covehead area, you’re close to beautiful North Shore beaches, golf, Richard’s Fresh Seafood at Covehead Wharf, and other local amenities, while Charlottetown is just a short 15-minute drive away.
For sale
C$715,000
3061 Casss Rd, Charlotte Parish, PE C0A 1P0
5beds
2,186sqft
Single Family Residence
Built in 1999
5.5 Acres Lot
$-- Zestimate®
C$327/sqft
C$-- HOA
What's special
Well-equipped kitchenAttached double-car garageLaundry area
- 2 days
- 44
- 3
Zillow last checked:
Listing updated:
Listed by:
Lauren Maclean,PEI - Sales,
POWERHOUSE REALTY PEI INC
Source: Prince Edward Island REA,MLS®#: 202625433
Facts & features
Interior
Bedrooms & bathrooms
- Bedrooms: 5
- Bathrooms: 3
- Full bathrooms: 2
- 1/2 bathrooms: 1
- Main level bathrooms: 1
- Main level bedrooms: 1
Rooms
- Room types: Living Room, Bath 1, Dining Room, Kitchen, Bedroom, Laundry, OTHER, Primary Bedroom, Ensuite Bath 1
Primary bedroom
- Level: Second
- Area: 237
- Dimensions: 13.17 x 18
Bedroom 1
- Level: Main
- Area: 142.5
- Length: 10
Bedroom 2
- Level: Second
- Area: 92.25
- Dimensions: 10.25 x 9
Bedroom 3
- Level: Second
- Area: 104.21
- Dimensions: 10.25 x 10.17
Bedroom 4
- Level: Second
- Area: 245.56
- Length: 10.83
Bathroom 1
- Level: Main
Dining room
- Level: Main
- Area: 186.88
- Dimensions: 11.5 x 16.25
Kitchen
- Level: Main
- Area: 111.04
- Dimensions: 10.83 x 10.25
Living room
- Level: Main
- Area: 216.67
- Dimensions: 13 x 16.67
Heating
- Baseboard
Appliances
- Included: Oven, Dishwasher, Dryer, Washer, Refrigerator
Features
- Ensuite Bath, Entrance Foyer
- Flooring: Carpet, Ceramic Tile, Laminate, Vinyl
- Basement: None
Interior area
- Total structure area: 2,186
- Total interior livable area: 2,186 sqft
- Finished area below ground: 0
Video & virtual tour
Property
Parking
- Total spaces: 5
- Parking features: Parking Spaces(s), Paved, Attached, Detached, Double, Triple, Heated Garage, Wired, Garage
- Attached garage spaces: 5
- Details: Parking Details(Long Driveway With Many Parking Spaces.), Garage Details(Attached Double Garage And Large 36'x48' Detached Garage/Shop. Both Are Wired And Heated.)
Features
- Levels: Two,2 Level
- Patio & porch: Deck
- Has view: Yes
- View description: Other
- Has water view: Yes
- Water view: Other
- Waterfront features: Waterfront, River Front, Stream/Pond
Lot
- Size: 5.5 Acres
- Dimensions: 5.5
- Features: Partially Cleared, Level, Year Round Road, 3 to 9.99 Acres
Details
- Parcel number: 870147
- Zoning: R
Construction
Type & style
- Home type: SingleFamily
- Property subtype: Single Family Residence
Materials
- Vinyl Siding
- Foundation: Concrete Perimeter
- Roof: Metal
Condition
- New construction: No
- Year built: 1999
Utilities & green energy
- Sewer: Septic Tank
- Water: Drilled Well
- Utilities for property: Cable Connected, Electricity Connected, High Speed Internet, Phone Connected, Oil
Community & HOA
Community
- Features: Golf, Park, Playground, Recreation Center, School Bus Service, Marina, Place of Worship, Beach
Location
- Region: Charlotte Parish
Financial & listing details
- Price per square foot: C$327/sqft
- Tax assessed value: C$4,447
- Annual tax amount: C$499,600
- Date on market: 10/8/2026
- Electric utility on property: Yes
Price history
| Date | Event | Price |
|---|---|---|
| 10/8/2026 | Listed for sale | C$715,000C$327/sqft |
Source:  Prince Edward Island REA #202625433 Report a problem Prince Edward Island REA #202625433 Report a problem | ||
Public tax history
Tax history is unavailable.
Climate risks
Neighborhood: C0A
Nearby schools
GreatSchools rating
No schools nearby
We couldn't find any schools near this home.
Schools provided by the listing agent
- Elementary: L. M. Montgomery Elementary School
- Middle: Stonepark Intermediate School
- High: Charlottetown Rural Senior High School
Source: Prince Edward Island REA. This data may not be complete. We recommend contacting the local school district to confirm school assignments for this home.
- C$334,9993 bd2 ba2.2k sqft32 Jacks Way #2, Charlotte Parish, PE C0A1P0For Sale

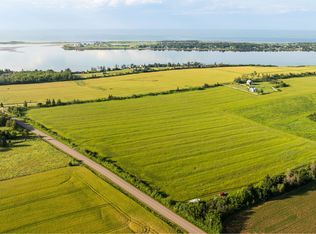
- C$175,0000.52 acresMaclauchlan Highlands, Stanhope, PE C0A1P0Lot/Land
- C$139,9000.66 acresMaclauchlan Highlands LOT 21, Stanhope, PE C0A1P0Lot/Land

- C$119,0001 acreLOT 26 Maclauchlan Rd #26, Charlotte Parish, PE C0A1P0Lot/Land
Similar homes
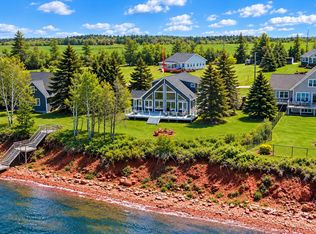
- C$739,0003 bd2 ba1.8k sqft309 Eagles Path Ln, Charlotte Parish, PE C0A 1P0For Sale
 MLS ID #202624956, Jessica Flemming,PEI - Sales, RE/MAX CHARLOTTETOWN REALTY. Prince Edward Island REA
 - C$799,0003 bd3 ba2.3k sqft74 Pine St, Charlotte Parish, PE C1E 2W2For Sale
 MLS ID #202625626, Karen Ellsworth,PEI - Sales, EXIT Realty PEI. Prince Edward Island REA
 - C$549,7003 bd2 ba1.7k sqft995 Pleasant Grove Rd, Charlotte Parish, PE C0A 1P0For Sale
 MLS ID #202623935, David Corrigan,PEI - Sales, CENTURY 21 COLONIAL REALTY INC. Prince Edward Island REA
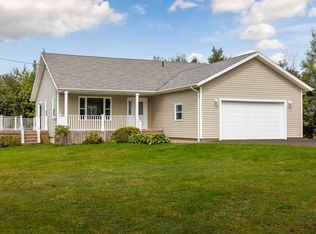
 - C$529,9004 bd3 ba2.5k sqft718 Millcove Rd, Charlotte Parish, PE C1C 0L3For Sale
 MLS ID #202623944, Moira Mcintyre,PEI - Sales, ROYAL LEPAGE PRINCE EDWARD REALTY. Prince Edward Island REA
