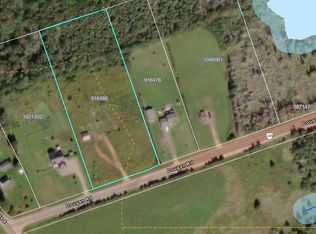
Freshly updated and move-in ready, this spacious 4 bedroom, 3 full bath home offers an ideal combination of space, privacy and flexibility. Recent updates include beautifully refinished floors and kitchen cupboards along with fresh paint throughout, giving the home a bright, refreshed feel. The main level features an open kitchen, dining and living area, with patio doors from the kitchen leading directly to the deck, perfect for summer meals, entertaining or enjoying the peaceful surroundings. Three bedrooms are located on the main level, including a generous primary bedroom with its own ensuite bath. The fully developed lower level provides even more living space with a fourth bedroom, full bathroom, family/rec room, laundry and a bonus room ideal for a home office, gym or hobby space. With a separate exterior entrance already in place, the lower level offers an excellent opportunity to create a secondary suite for extended family or additional income. Outside, the large private 2.5 acre lot is tucked into the trees with plenty of room for family, pets, gardens and outdoor living. There are outbuildings and even a chicken coop that could easily be converted into a fun children’s playhouse. A double attached garage and paved double driveway provide plenty of storage and parking for family and guests. Enjoy country living without giving up convenience. Charlottetown is just 10 minutes away, with beautiful Winter River hiking trails just up the road. North Shore beaches, PEI National Park, Dalvay by the Sea, Crowbush, Fin Folk Food, Blackbush Resort and Richard’s Fresh Seafood are all within easy reach. It’s the perfect balance of privacy, space and country living, with the convenience of the city close by and the best of the North Shore just minutes away. Check out the media at the website: https://sites.listvt.com/718millcoverd
For sale
C$549,900
718 Millcove Rd, Charlotte Parish, PE C1C 0L3
4beds
2,536sqft
Single Family Residence
Built in ----
2.51 Acres Lot
$-- Zestimate®
C$217/sqft
C$-- HOA
What's special
Beautifully refinished floorsKitchen cupboardsFresh paint throughoutBright refreshed feelChicken coopDouble attached garage
- 18 hours
- 11
- 1
Zillow last checked:
Listing updated:
Listed by:
Moira Mcintyre,PEI - Sales,
ROYAL LEPAGE PRINCE EDWARD REALTY
Source: Prince Edward Island REA,MLS®#: 202623944
Facts & features
Interior
Bedrooms & bathrooms
- Bedrooms: 4
- Bathrooms: 3
- Full bathrooms: 3
- Main level bathrooms: 2
- Main level bedrooms: 3
Rooms
- Room types: Living Room, Primary Bedroom, Ensuite Bath 1, Bedroom, Bath 1, Rec Room, OTHER, Storage, Laundry
Primary bedroom
- Level: Main
- Area: 146.34
- Dimensions: 12.95 x 11.3
Bedroom 1
- Level: Main
- Area: 94.42
- Dimensions: 9.47 x 9.97
Bedroom 2
- Level: Main
- Area: 102.91
- Dimensions: 9.45 x 10.89
Bedroom 3
- Level: Basement
- Area: 127.49
- Dimensions: 11.59 x 11
Bathroom 1
- Level: Main
Living room
- Level: Main
- Area: 562.58
- Dimensions: 19.48 x 28.88
Heating
- Baseboard, Floor Furnace
Appliances
- Included: Stove, Dishwasher, Dryer, Washer, Microwave, Refrigerator
Features
- Flooring: Ceramic Tile, Hardwood, Laminate, Linoleum
- Basement: Finished
Interior area
- Total structure area: 2,536
- Total interior livable area: 2,536 sqft
- Finished area below ground: 1,261
Video & virtual tour
Property
Parking
- Total spaces: 2
- Parking features: Paved, Attached, Double, Garage
- Attached garage spaces: 2
- Details: Parking Details(Double, Paved.), Garage Details(Double, Attached.)
Features
- Patio & porch: Deck
Lot
- Size: 2.51 Acres
- Dimensions: 2.51
- Features: Cleared, Landscaped, Level, 3 to 9.99 Acres
Details
- Additional structures: Shed(s)
- Parcel number: 1010610
- Zoning: RUR
- Other equipment: Air Exchanger
Construction
Type & style
- Home type: SingleFamily
- Architectural style: Bungalow
- Property subtype: Single Family Residence
Materials
- Vinyl Siding
- Foundation: Concrete Perimeter
- Roof: Asphalt
Utilities & green energy
- Sewer: Septic Tank
- Water: Well
- Utilities for property: Cable Connected, Electricity Connected, High Speed Internet, Phone Connected, Oil
Community & HOA
Community
- Features: Golf, Park, Recreation Center, School Bus Service
Location
- Region: Charlotte Parish
Financial & listing details
- Price per square foot: C$217/sqft
- Annual tax amount: C$2,724
- Date on market: 9/21/2026
- Electric utility on property: Yes
Price history
| Date | Event | Price |
|---|---|---|
| 9/21/2026 | Listed for sale | C$549,900C$217/sqft |
Source:  Prince Edward Island REA #202623944 Report a problem Prince Edward Island REA #202623944 Report a problem | ||
Public tax history
Tax history is unavailable.
Climate risks
Neighborhood: C1C
Nearby schools
GreatSchools rating
No schools nearby
We couldn't find any schools near this home.
Schools provided by the listing agent
- Elementary: L. M. Montgomery Elementary School
- Middle: Stonepark Intermediate School
- High: Charlottetown Rural Senior High School
Source: Prince Edward Island REA. This data may not be complete. We recommend contacting the local school district to confirm school assignments for this home.

Similar homes
- C$569,7002 bd2 ba1.7k sqft995 Pleasant Grove Rd, Charlotte Parish, PE C0A 1P0For Sale
 MLS ID #202623935, David Corrigan,PEI - Sales, CENTURY 21 COLONIAL REALTY INC. Prince Edward Island REA
 - C$549,9003 bd3 ba1.7k sqft1345 Brackley Point Rd, Charlotte Parish, PE C1E 1R1For Sale
 MLS ID #202623054, Beth Corney Gauthier,PEI - Sales, CENTURY 21 COLONIAL REALTY INC. Prince Edward Island REA
 - C$659,0003 bd2 ba1.4k sqft70 E Suffolk Road Ext, Suffolk, PE C1C 0G6For Sale
 MLS ID #202620385, Kendra Stretch,PEI - Sales, COLDWELL BANKER/PARKER REALTY. Prince Edward Island REA
 - C$505,0005 bd2 ba2.6k sqft1557 Brackley Point Rd, Charlotte Parish, PE C1E 1R1For Sale
 MLS ID #202622718, James Hood,PEI - Sales, EXIT Realty PEI. Prince Edward Island REA
