113 Greensview Drive is a two story detached home offering 2,248 square feet, featuring 4 bedrooms and 3.5 bathrooms. Situated on a prominent corner lot, the property includes a 505 square foot heated garage equipped with a specialized storage system added in 2023. Recent high end updates define the interior, most notably a 2025 kitchen remodel featuring a large center island, Decton countertops, a new backsplash, and a modern sink and faucet. The homes mechanical systems have been significantly upgraded, including the installation of an air exchanger and heat pump in 2020, a new water heater in 2023, and smart thermostats added in 2021. For those requiring a functional home workspace, there is a dedicated office area, while the fully finished lower level offers a large, versatile space suitable for a family room or home gym. Outdoor living is prioritized with a substantial 22'x16' deck that was resurfaced in 2023 and overlooks the yard. Additional peace of mind is provided by a roof replaced in 2020 and a security camera system installed in 2022. The home is conveniently located within a 3 minute drive of essential services such as the grocery store, local pharmacies, and is only a 10 minute drive from the QEH Hospital. All while being within 10 minutes of downtown Charlottetown.
For sale
Price cut: C$26K (7/31)
C$589,000
113 Greensview Dr, Stratford, PE C1B 1N2
4beds
2,248sqft
Single Family Residence
Built in 1995
9,583 Square Feet Lot
$-- Zestimate®
C$262/sqft
C$-- HOA
What's special
Large center islandDecton countertopsNew backsplashModern sink and faucetDedicated office areaFully finished lower level
- 98 days |
- 28 |
- 0 |
Zillow last checked:
Listing updated:
Listed by:
Elias Bitar,PEI - Sales,
EXIT Realty PEI
Source: Prince Edward Island REA,MLS®#: 202609751
Facts & features
Interior
Bedrooms & bathrooms
- Bedrooms: 4
- Bathrooms: 4
- Full bathrooms: 3
- 1/2 bathrooms: 1
- Main level bathrooms: 1
- Main level bedrooms: 1
Rooms
- Room types: Kitchen, Living Room, Bedroom, Bath 1, Primary Bedroom, Ensuite Bath 1, Bath 3, Rec Room, Bath 4, Storage
Primary bedroom
- Level: Second
- Area: 154
- Dimensions: 14.67 x 10.5
Bedroom 1
- Level: Main
- Area: 210
- Dimensions: 15 x 14
Bedroom 2
- Level: Second
- Area: 101.43
- Dimensions: 11.17 x 9.08
Bedroom 3
- Level: Second
- Area: 128.09
- Dimensions: 12.92 x 9.92
Bathroom 1
- Level: Main
- Area: 47.12
- Dimensions: 9.58 x 4.92
Bathroom 3
- Level: Second
- Area: 42.24
- Dimensions: 6.58 x 6.42
Bathroom 4
- Level: Basement
- Area: 158.63
- Dimensions: 11.75 x 13.5
Kitchen
- Level: Main
- Area: 398.13
- Dimensions: 26.25 x 15.17
Living room
- Level: Main
- Area: 198.06
- Dimensions: 15.33 x 12.92
Heating
- Furnace, Heat Pump, Hot Water, Stove, Radiator
Appliances
- Included: Oven, Dryer, Washer, Microwave, Refrigerator
Features
- Ensuite Bath
- Flooring: Concrete, Hardwood, Laminate, Tile
- Basement: Finished
Interior area
- Total structure area: 2,248
- Total interior livable area: 2,248 sqft
- Finished area below ground: 716
Video & virtual tour
Property
Parking
- Total spaces: 4
- Parking features: Double, Paved, Detached, Heated Garage, Wired, Garage
- Garage spaces: 2
- Details: Garage Details(21'06" X 23'06")
Features
- Levels: Two
- Patio & porch: Deck
Lot
- Size: 9,583 Square Feet
- Dimensions: 0.22 acre
- Features: Partially Cleared, Landscaped, Level, Under 0.5 Acres
Details
- Parcel number: 830216
- Zoning: R1
- Other equipment: Air Exchanger
Construction
Type & style
- Home type: SingleFamily
- Property subtype: Single Family Residence
Materials
- Vinyl Siding
- Foundation: Concrete Perimeter
- Roof: Asphalt
Condition
- Year built: 1995
Utilities & green energy
- Sewer: Municipal
- Water: Municipal
- Utilities for property: Electricity Connected, High Speed Internet, Electric, Oil
Community & HOA
Community
- Features: Golf, Park, Playground, Near Public Transport, Recreation Center, School Bus Service, Shopping
- Security: Security System
Location
- Region: Stratford
Financial & listing details
- Price per square foot: C$262/sqft
- Tax assessed value: C$336,000
- Annual tax amount: C$5,030
- Date on market: 5/5/2026
- Inclusions: Oven, Microwave, Dishwasher, Refrigerator, Washer, Dryer, Mini Fridge
- Electric utility on property: Yes
Price history
| Date | Event | Price |
|---|---|---|
| 7/31/2026 | Price change | C$589,000-4.2%C$262/sqft |
Source:  Prince Edward Island REA #202609751 Report a problem Prince Edward Island REA #202609751 Report a problem | ||
| 6/19/2026 | Price change | C$615,000-2.4%C$274/sqft |
Source: Prince Edward Island REA #202609751 Report a problem | ||
| 5/5/2026 | Listed for sale | C$630,000C$280/sqft |
Source: Prince Edward Island REA #202609751 Report a problem | ||
Public tax history
Tax history is unavailable.
Climate risks
Neighborhood: C1B
Nearby schools
GreatSchools rating
No schools nearby
We couldn't find any schools near this home.
Schools provided by the listing agent
- Elementary: Glen Stewart Primary School
- Middle: Birchwood Intermediate School
- High: Charlottetown Rural Senior High School
Source: Prince Edward Island REA. This data may not be complete. We recommend contacting the local school district to confirm school assignments for this home.
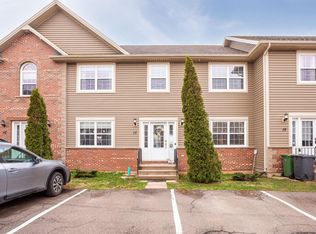
- C$384,5003 bd3 ba1.7k sqft17 Cameron Hts, Stratford, PE C1B0A8For Sale
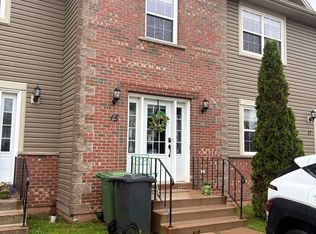
- C$398,0003 bd3 ba1.6k sqft15 Cameron Hts, Stratford, PE C1B0A8For Sale
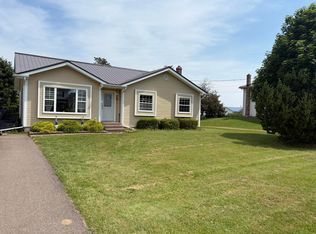
- C$485,0004 bd3 ba1.9k sqft26 Millennium Dr, Stratford, PE C1B2H3For Sale
- C$360,0002 bd2 ba1.7k sqft6 Edgeview Ct, Stratford, PE C1B0H8For Sale

- C$434,9004 bd2 ba2.2k sqft136 Stratford Rd, Stratford, PE C1B1Y4For Sale
- C$598,0003 bd2 ba1.8k sqft34 Golf View Dr, Stratford, PE C1B2V6For Sale
- C$269,000-- sqftLOT 33 Golf View Dr, Stratford, PE C1B2V6Lot/Land
- C$275,0002 bd1 ba840 sqft55 Glen Stewart Dr #108, Stratford, PE C1B2A8For Sale
Similar homes
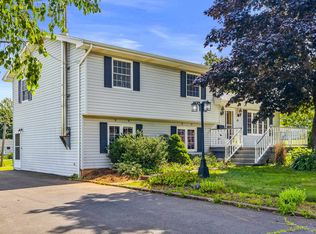
- C$519,0004 bd2 ba2k sqft6 Millbrook Dr, Stratford, PE C1B 1X8For Sale
 MLS ID #202619203, Brad Murray,PEI - Sales, CENTURY 21 COLONIAL REALTY INC. Prince Edward Island REA
 - C$539,9004 bd3 ba3k sqft45 Bonavista Ave, Stratford, PE C1B 1L3For Sale
 MLS ID #202619190, Janessa Wolters,PEI - Sales, ISLAND HOMES PEI REAL ESTATE. Prince Edward Island REA
 - C$609,0003 bd3 ba2.7k sqft41 Governors Ln, Stratford, PE C1B 1M2For Sale
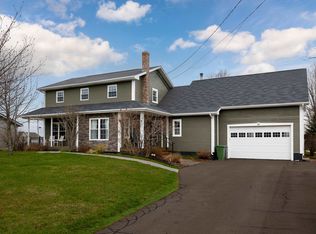 MLS ID #202610404, Gary Power,PEI - Sales, CENTURY 21 COLONIAL REALTY INC. Prince Edward Island REA
 - C$549,0004 bd3 ba2.3k sqft2 Laura Ln, Stratford, PE C1B 2T3For Sale
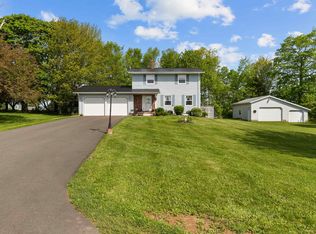 MLS ID #202614382, Greg Caseley,PEI - Sales, RE/MAX HARBOURSIDE REALTY. Prince Edward Island REA
 - C$479,9004 bd2 ba2.7k sqft14 Saint Catherines Ave, Stratford, PE C1B 1A5For SaleMLS ID #202617895, Trisha Campbell,PEI - Sales, POWERHOUSE REALTY PEI INC. Prince Edward Island REA
- C$469,0003 bd2 ba2.1k sqft17 Towerwood Dr, Stratford, PE C1B 1J5For SaleMLS ID #202615493, Gary Power,PEI - Sales, CENTURY 21 COLONIAL REALTY INC. Prince Edward Island REA
- C$649,9004 bd3 ba3k sqft22 Dorothy Ave, Stratford, PE C1B 1M1For SaleMLS ID #202603646, Jessica Davis,PEI - Sales, CENTURY 21 NORTHUMBERLAND REALTY. Prince Edward Island REA
- C$489,9003 bd2 ba2.3k sqft19 Marjorie Cres, Stratford, PE C1B 1X3For SaleMLS ID #202613589, Kevin Quinn,PEI - Sales, RE/MAX CHARLOTTETOWN REALTY. Prince Edward Island REA
- C$599,9995 bd2 ba2.4k sqft287 Richard Douglas Dr, Bedford Parish, PE C1B 3E5For SaleMLS ID #202611093, Robin Gamble,PEI - Sales, ROYAL LEPAGE PRINCE EDWARD REALTY. Prince Edward Island REA
- C$524,9003 bd2 ba1.8k sqft119 Squire Ln, Stratford, PE C1B 3W3For SaleMLS ID #202615201, Leigh Jenkins,PEI - Sales, CENTURY 21 COLONIAL REALTY INC. Prince Edward Island REA
- C$449,0004 bd2 ba1.7k sqft69 Mount Herbert Rd, Stratford, PE C1B 2S3For SaleMLS ID #202619735, Leigh Jenkins,PEI - Sales, CENTURY 21 COLONIAL REALTY INC. Prince Edward Island REA
- C$637,0004 bd3 ba2.8k sqft149 Prospect Dr, Stratford, PE C1B 1K9For SaleMLS ID #202607674, Sharon Riley,PEI - Sales, COLDWELL BANKER/PARKER REALTY MONTAGUE. Prince Edward Island REA
- C$475,0004 bd2 ba1.6k sqft3 Bunbury Rd, Stratford, PE C1B 1T8For SaleMLS ID #202616109, David C Macdonald,PEI - Sales, RE/MAX CHARLOTTETOWN REALTY. Prince Edward Island REA
- C$589,9004 bd3 ba2.1k sqft30 Parricus Mead Dr, Charlottetown, PE C1E 2H1For SaleMLS ID #202615305, Carolyn Campbell,PEI - Sales, EXIT Realty PEI. Prince Edward Island REA
- C$658,0005 bd3 ba2.7k sqft15 Larkspur St, Stratford, PE C1B 0H4For SaleMLS ID #202614971, Yuanlin,(Lynn) Chen,PEI - Sales, HOMELIFE P.E.I. REALTY INC.. Prince Edward Island REA
- C$644,9004 bd3 ba2.3k sqft21 Waters Edge Ln, Cornwall, PE C0A 1H4For SaleMLS ID #202619886, Shane Mcguigan,PEI - Broker, ISLAND HOMES PEI REAL ESTATE. Prince Edward Island REA
- C$609,0004 bd3 ba2.1k sqft129 Royalty Rd, Charlottetown, PE C1E 3E7For SaleMLS ID #202620068, Danny Shum,PEI - Sales, NORTHERN LIGHTS REALTY LTD.. Prince Edward Island REA
- C$769,3005 bd3 ba2.8k sqft114 Stratford Rd, Stratford, PE C1B 1Y4For SaleMLS ID #202603392, Feihong Duan,PEI - Sales, EXIT Realty PEI. Prince Edward Island REA
- C$599,0004 bd3 ba2.7k sqft16 Montgomery Dr, Charlottetown, PE C1A 6W2For SaleMLS ID #202614117, Kris Fournier,PEI - Sales, RE/MAX CHARLOTTETOWN REALTY. Prince Edward Island REA
- C$449,0003 bd2 ba2.1k sqft218 Mason Rd, Stratford, PE C1B 2E9For SaleMLS ID #202606825, Kevin Reynolds,PEI - Sales, CENTURY 21 COLONIAL REALTY INC. Prince Edward Island REA
