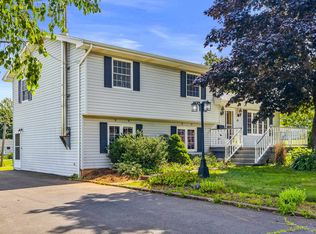
Welcome to 45 Bonavista Avenue, where space, privacy, and endless potential come together in one of Stratford's most sought-after neighbourhoods. Situated on a rare 0.72-acre corner lot, this beautifully maintained family home offers over 3,000 sq. ft. of living space and the opportunity to make it uniquely your own. Lovingly cared for by the same family, this home offers exceptional space, timeless charm, and solid craftsmanship. While much of the home retains its original character, it provides the perfect canvas for new owners to update and create a home that reflects their own style. The main level features a beautifully renovated full bathroom, convenient laundry, a spacious bedroom, inviting living room, formal dining room, eat-in kitchen, and a stunning sunroom with soaring ceilings that fills the home with natural light and overlooks the private backyard. Upstairs you'll find four generously sized bedrooms, a full bathroom, and a spacious primary suite complete with a walk-in closet and private ensuite. Outside, enjoy the privacy of the oversized lot with brand-new professional landscaping, fresh sod, and plenty of room for children, pets, gardening, or entertaining. Recent updates, including a new roof (2023), upgraded 200-amp electrical service with generator panel, and a fiberglass oil tank, offer added peace of mind. Located in the heart of Stratford, you're just minutes from Charlottetown and within walking distance of parks, playgrounds, sports fields, public transit, and everyday amenities. Homes offering this combination of size, location, character, and potential are rare. Don't miss your opportunity to make 45 Bonavista Avenue your forever home. *Outside photos have been virtually alerted while work is being completed. Stay tuned for additional exterior photos!
Under contract
C$539,900
45 Bonavista Ave, Stratford, PE C1B 1L3
4beds
3,000sqft
Single Family Residence
Built in 1976
0.72 Acres Lot
$-- Zestimate®
C$180/sqft
C$-- HOA
What's special
Exceptional spaceTimeless charmSolid craftsmanshipConvenient laundrySpacious bedroomFormal dining roomEat-in kitchen
- 15 days |
- 116 |
- 10 |
Zillow last checked:
Listing updated:
Listed by:
Janessa Wolters,PEI - Sales,
ISLAND HOMES PEI REAL ESTATE
Source: Prince Edward Island REA,MLS®#: 202619190
Facts & features
Interior
Bedrooms & bathrooms
- Bedrooms: 4
- Bathrooms: 3
- Full bathrooms: 2
- 1/2 bathrooms: 1
- Main level bathrooms: 1
- Main level bedrooms: 1
Rooms
- Room types: Laundry, Bath 1, Living Room, Dining Room, Bedroom, Sun Room, Bath 2, Primary Bedroom, Ensuite Bath 1, OTHER
Primary bedroom
- Level: Second
- Area: 175.35
- Dimensions: 10.42 x 16.83
Bedroom 1
- Level: Main
- Area: 179.01
- Dimensions: 14.42 x 12.42
Bedroom 2
- Level: Second
- Area: 98
- Dimensions: 9.33 x 10.5
Bedroom 3
- Level: Second
- Area: 102.43
- Dimensions: 9.83 x 10.42
Bedroom 4
- Level: Second
- Area: 165.06
- Dimensions: 11.58 x 14.25
Bathroom 1
- Level: Main
- Area: 46.88
- Dimensions: 6.25 x 7.5
Bathroom 2
- Level: Second
- Area: 63.44
- Dimensions: 7.25 x 8.75
Dining room
- Level: Main
- Area: 167.42
- Dimensions: 10.25 x 16.33
Kitchen
- Level: Main
- Area: 155.73
- Dimensions: 9.58 x 16.25
Living room
- Level: Main
- Area: 282.13
- Dimensions: 15.25 x 18.5
Heating
- Baseboard, Fireplace(s), Furnace
Appliances
- Included: Cooktop, Oven, Dishwasher, Dryer, Washer, Refrigerator
Features
- Ensuite Bath, Entrance Foyer, Eat In Kitchen
- Flooring: Carpet, Ceramic Tile, Hardwood, Vinyl
- Basement: Full,Unfinished
- Has fireplace: Yes
- Fireplace features: Propane
Interior area
- Total structure area: 3,000
- Total interior livable area: 3,000 sqft
Property
Parking
- Total spaces: 4
- Parking features: Double, Gravel, Multiple Driveways, Paved, Single, Attached, Garage
- Attached garage spaces: 1
- Has uncovered spaces: Yes
- Details: Garage Details(Attached, Single)
Features
- Levels: Two
- Patio & porch: Deck
Lot
- Size: 0.72 Acres
- Dimensions: 0.72
- Features: Cleared, Landscaped, Wooded, Year Round Road, 0.5 to 0.99 Acres
Details
- Parcel number: 545756
- Zoning: R1L
- Other equipment: Fuel Tank(s)
Construction
Type & style
- Home type: SingleFamily
- Property subtype: Single Family Residence
Materials
- Vinyl Siding
- Foundation: Concrete Perimeter
- Roof: Asphalt
Condition
- Year built: 1976
Utilities & green energy
- Sewer: Municipal
- Water: Municipal
- Utilities for property: Cable Connected, Electricity Connected, High Speed Internet, Phone Connected, Oil, Propane
Community & HOA
Community
- Features: Golf, Park, Playground, Near Public Transport, Recreation Center, School Bus Service, Shopping, Place of Worship, Beach
Location
- Region: Stratford
Financial & listing details
- Price per square foot: C$180/sqft
- Tax assessed value: C$442,700
- Annual tax amount: C$4,270
- Date on market: 7/31/2026
- Inclusions: Fridge, Stove, Cooktop, Dishwasher, Washer, Dryer
- Electric utility on property: Yes
Price history
| Date | Event | Price |
|---|---|---|
| 8/14/2026 | Contingent | C$539,900C$180/sqft |
Source:  Prince Edward Island REA #202619190 Report a problem Prince Edward Island REA #202619190 Report a problem | ||
| 7/31/2026 | Listed for sale | C$539,900C$180/sqft |
Source: Prince Edward Island REA #202619190 Report a problem | ||
Public tax history
Tax history is unavailable.
Climate risks
Neighborhood: C1B
Nearby schools
GreatSchools rating
No schools nearby
We couldn't find any schools near this home.
Schools provided by the listing agent
- Elementary: Glen Stewart Primary School
- Middle: Birchwood Intermediate School
- High: Charlottetown Rural Senior High School
Source: Prince Edward Island REA. This data may not be complete. We recommend contacting the local school district to confirm school assignments for this home.
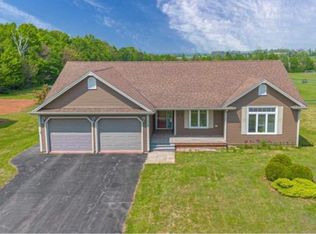
- C$598,0005 bd4 ba2.7k sqft53 Bonavista Ave, Stratford, PE C1B0E5For Sale
- C$199,90010,018 sqftLOT 153 Windsor Dr, Stratford, PE C1B1N3Lot/Land
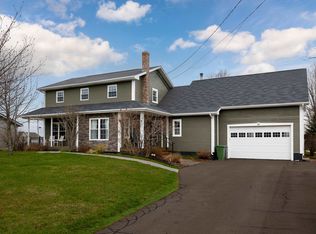
- C$609,0003 bd3 ba2.7k sqft41 Governors Ln, Stratford, PE C1B1M2For Sale
- C$--5 bd4 ba2.9k sqft60 Pembroke Cres, Stratford, PE C1B0H9Off Market
- C$230,0000.5 acresLOT Creekside Dr, Stratford, PE C1B2X1Lot/Land
- C$650,0003 bd2 ba1.8k sqft65 Southampton Dr, Stratford, PE C1B0B2For Sale
- C$459,0004 bd2 ba1.9k sqft22 Maclauchlan Dr, Stratford, PE C1B1M2For Sale
- C$1,549,0005 bd5 ba5.4k sqft14 Craigavon Ct, Stratford, PE C1B4C4For Sale
Similar homes
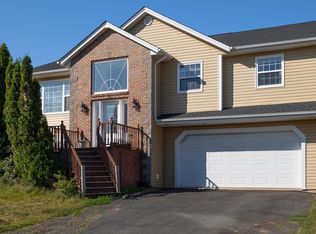
- C$545,0004 bd3 ba2.3k sqft48 Picton Beete Cres, Stratford, PE C1B 0B8For Sale
 MLS ID #202620330, Robbie Sehgal,PEI - Sales, RE/MAX CHARLOTTETOWN REALTY. Prince Edward Island REA
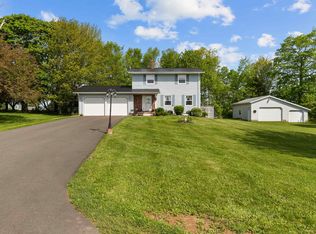
 - C$519,0004 bd2 ba2k sqft6 Millbrook Dr, Stratford, PE C1B 1X8For Sale
 MLS ID #202619203, Brad Murray,PEI - Sales, CENTURY 21 COLONIAL REALTY INC. Prince Edward Island REA
 - C$548,8003 bd3 ba2.4k sqft54 Anne Cres, Stratford, PE C1B 1M8For Sale
 MLS ID #202619880, Peter Mackenzie,PEI - Sales, ROYAL LEPAGE PRINCE EDWARD REALTY. Prince Edward Island REA
 - C$549,0004 bd3 ba2.3k sqft2 Laura Ln, Stratford, PE C1B 2T3For Sale
 MLS ID #202614382, Greg Caseley,PEI - Sales, RE/MAX HARBOURSIDE REALTY. Prince Edward Island REA
 - C$609,0003 bd3 ba2.7k sqft41 Governors Ln, Stratford, PE C1B 1M2For SaleMLS ID #202610404, Gary Power,PEI - Sales, CENTURY 21 COLONIAL REALTY INC. Prince Edward Island REA
- C$479,9004 bd2 ba2.7k sqft14 Saint Catherines Ave, Stratford, PE C1B 1A5For SaleMLS ID #202617895, Trisha Campbell,PEI - Sales, POWERHOUSE REALTY PEI INC. Prince Edward Island REA
- C$489,9003 bd2 ba2.3k sqft19 Marjorie Cres, Stratford, PE C1B 1X3For SaleMLS ID #202613589, Kevin Quinn,PEI - Sales, RE/MAX CHARLOTTETOWN REALTY. Prince Edward Island REA
- C$459,0004 bd1 ba1.5k sqft49 Mount Herbert Rd, Stratford, PE C1B 2S3For SaleMLS ID #202620606, Steve Yoston,PEI - Broker, EXIT Realty PEI. Prince Edward Island REA
- C$471,5003 bd2 ba1.6k sqft324 Kinlock Rd, Stratford, PE C1B 2M6For SaleMLS ID #202618556, Cecilia Williams,PEI - Broker, PPR PROPERTY GROUP. Prince Edward Island REA
- C$589,0004 bd4 ba2.2k sqft113 Greensview Dr, Stratford, PE C1B 1N2For SaleMLS ID #202609751, Elias Bitar,PEI - Sales, EXIT Realty PEI. Prince Edward Island REA
- C$469,0003 bd2 ba2.1k sqft17 Towerwood Dr, Stratford, PE C1B 1J5For SaleMLS ID #202615493, Gary Power,PEI - Sales, CENTURY 21 COLONIAL REALTY INC. Prince Edward Island REA
- C$469,9003 bd3 ba1.7k sqft16 Oak Dr, Charlottetown, PE C1A 6T5For SaleMLS ID #202620458, Morgan Murphy,PEI - Broker, RED- ISLE REALTY INC.. Prince Edward Island REA
- C$449,0004 bd2 ba1.7k sqft69 Mount Herbert Rd, Stratford, PE C1B 2S3For SaleMLS ID #202619735, Leigh Jenkins,PEI - Sales, CENTURY 21 COLONIAL REALTY INC. Prince Edward Island REA
- C$465,0004 bd2 ba2.3k sqft10628 Trans Canada Hwy, Stratford, PE C1B 0T3For SaleMLS ID #202611740, Steve Nabuurs,PEI - Sales, ROYAL LEPAGE PRINCE EDWARD REALTY. Prince Edward Island REA
- C$475,0004 bd2 ba1.6k sqft3 Bunbury Rd, Stratford, PE C1B 1T8For SaleMLS ID #202616109, David C Macdonald,PEI - Sales, RE/MAX CHARLOTTETOWN REALTY. Prince Edward Island REA
- C$524,9003 bd2 ba1.8k sqft119 Squire Ln, Stratford, PE C1B 3W3For SaleMLS ID #202615201, Leigh Jenkins,PEI - Sales, CENTURY 21 COLONIAL REALTY INC. Prince Edward Island REA
- C$499,0003 bd3 ba2k sqft30 Palmers Ln, Charlottetown, PE C1A 5V8For SaleMLS ID #202616713, Allyson Kane,PEI - Sales, CENTURY 21 COLONIAL REALTY INC. Prince Edward Island REA
- C$539,0004 bd2 ba2.2k sqft7 Crestview Dr, Charlottetown, PE C1E 1N4For SaleMLS ID #202613653, Stacey O'Neill,PEI - Sales, PROVINCIAL REALTY. Prince Edward Island REA
- C$539,0004 bd3 ba2.1k sqft27 Beer St, Charlottetown, PE C1A 8Z4For SaleMLS ID #202617103, Yan Ming (Edward) Zhang,PEI - Sales, ROYAL LEPAGE PRINCE EDWARD REALTY. Prince Edward Island REA
- C$658,0005 bd3 ba2.7k sqft15 Larkspur St, Stratford, PE C1B 0H4For SaleMLS ID #202614971, Yuanlin,(Lynn) Chen,PEI - Sales, HOMELIFE P.E.I. REALTY INC.. Prince Edward Island REA
