19 Marjorie Crescent is lovely Stratford Split Entry home on a very private .30 acre treed lot in a prime Stratford subdivision. The home has 3 bedrooms and 2 baths included in 2333 sq ft of living space. You enter the home through a 7.7 x 8.2 porch which makes a very comfortable area to remove coats and boots prior to entering the home. The kitchen is large with two pantries and leads to a formal dining room with an open stairwell to the lower level. A large hallway with oak floors leads to three bedrooms, a full bath and a large living room. The large master bedroom has a full patio door leading to a large private rear deck. The living room is spacious with large windows and a patio door leading to the rear deck. An oak staircase leads to the lower level with a rec room, family room, bath room, laundry, workshop & office. This is a great area for a growing family to relax and enjoy the Island summers and cool winter evenings. The main level has 3 new heat pumps to offset heating costs and provide air conditioning in the summer. This is a great home in a fantastic location close to schools, churches, soccer fields, ball fields, gymnasiums, and shopping. Don't hesitate, this won't be around long.
For sale
Price cut: C$10K (7/6)
C$489,900
19 Marjorie Cres, Stratford, PE C1B 1X3
3beds
2,333sqft
Single Family Residence
Built in 1988
0.3 Acres Lot
$-- Zestimate®
C$210/sqft
C$-- HOA
What's special
Oak floorsLarge private rear deck
- 63 days |
- 24 |
- 0 |
Zillow last checked:
Listing updated:
Listed by:
Kevin Quinn,PEI - Sales,
RE/MAX CHARLOTTETOWN REALTY
Source: Prince Edward Island REA,MLS®#: 202613589
Facts & features
Interior
Bedrooms & bathrooms
- Bedrooms: 3
- Bathrooms: 2
- Full bathrooms: 2
- Main level bathrooms: 1
- Main level bedrooms: 3
Rooms
- Room types: Kitchen, Dining Room, OTHER, Bedroom, Bath 1, Primary Bedroom, Living Room, Rec Room, Family Room, Bath 2, Laundry, Den/Office
Primary bedroom
- Level: Main
- Area: 149.16
- Dimensions: 11.3 x 13.2
Bedroom 1
- Level: Main
- Area: 136.99
- Dimensions: 10.3 x 13.3
Bedroom 2
- Level: Main
- Area: 96.57
- Dimensions: 9.11 x 10.6
Bathroom 1
- Level: Main
- Area: 45.5
- Dimensions: 5 x 9.1
Bathroom 2
- Level: Lower
- Area: 25.56
- Dimensions: 3.6 x 7.1
Dining room
- Level: Main
- Area: 125.54
- Dimensions: 11.3 x 11.11
Family room
- Level: Lower
- Area: 146.53
- Dimensions: 12.1 x 12.11
Kitchen
- Level: Main
- Area: 145.2
- Dimensions: 11 x 13.2
Living room
- Level: Main
- Area: 176.85
- Dimensions: 13.1 x 13.5
Office
- Level: Lower
- Area: 90.88
- Dimensions: 7.1 x 12.8
Heating
- Baseboard, Furnace, Ductless
Appliances
- Included: Stove, Dishwasher, Dryer, Washer, Refrigerator
Features
- Central Vacuum
- Flooring: Carpet, Ceramic Tile, Hardwood
- Basement: Partially Finished
Interior area
- Total structure area: 2,333
- Total interior livable area: 2,333 sqft
- Finished area below ground: 889
Video & virtual tour
Property
Parking
- Total spaces: 1
- Parking features: Paved, Single, None, No Garage
Features
- Levels: Split Entry
- Patio & porch: Deck, Porch
Lot
- Size: 0.3 Acres
- Dimensions: .30
- Features: Cleared, Wooded, Under 0.5 Acres
Details
- Additional structures: Shed(s)
- Parcel number: 493809
- Zoning: Res
- Other equipment: Air Exchanger
Construction
Type & style
- Home type: SingleFamily
- Property subtype: Single Family Residence
Materials
- Vinyl Siding
- Foundation: Concrete Perimeter
- Roof: Asphalt
Condition
- Year built: 1988
Utilities & green energy
- Sewer: Municipal
- Water: Municipal
- Utilities for property: Electricity Connected, Electric, Oil
Community & HOA
Community
- Features: Golf, Park, Playground, Near Public Transport, Recreation Center, School Bus Service, Shopping
Location
- Region: Stratford
Financial & listing details
- Price per square foot: C$210/sqft
- Tax assessed value: C$335,600
- Annual tax amount: C$3,374
- Date on market: 6/8/2026
- Inclusions: Fridge, Stove, Dishwasher, Washer & Dryer
- Electric utility on property: Yes
K
Kevin Quinn,PEI - Sales
(902) 629-0201
By pressing Contact Agent, you agree that the real estate professional identified above may call/text you about your search, which may involve use of automated means and pre-recorded/artificial voices. You don't need to consent as a condition of buying any property, goods, or services. Message/data rates may apply. You also agree to our Terms of Use. Zillow does not endorse any real estate professionals. We may share information about your recent and future site activity with your agent to help them understand what you're looking for in a home.
Price history
| Date | Event | Price |
|---|---|---|
| 7/6/2026 | Price change | C$489,900-2%C$210/sqft |
Source:  Prince Edward Island REA #202613589 Report a problem Prince Edward Island REA #202613589 Report a problem | ||
| 6/8/2026 | Listed for sale | C$499,900C$214/sqft |
Source: Prince Edward Island REA #202613589 Report a problem | ||
Public tax history
Tax history is unavailable.
Climate risks
Neighborhood: C1B
Nearby schools
GreatSchools rating
No schools nearby
We couldn't find any schools near this home.
Schools provided by the listing agent
- Elementary: Glen Stewart Primary School
- Middle: Stonepark Intermediate School
- High: Charlottetown Rural Senior High School
Source: Prince Edward Island REA. This data may not be complete. We recommend contacting the local school district to confirm school assignments for this home.
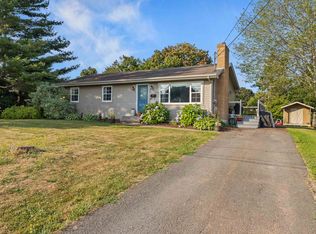
- C$435,0003 bd3 ba2k sqft15 Marjorie Cres, Stratford, PE C1B1X3Sold
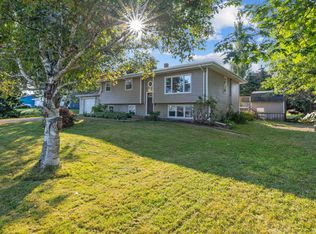
- C$479,0003 bd3 ba1.9k sqft5 Ferguson Ave, Stratford, PE C1B1B6For Sale
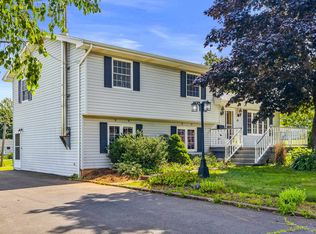
- C$519,0004 bd2 ba2k sqft6 Millbrook Dr, Stratford, PE C1B1X8For Sale

- C$249,0000.6 acresLOT Aptos Dr, Stratford, PE C1B1W7Lot/Land
- C$499,9004 bd2 ba1.5k sqft37 Marjorie Cres, Stratford, PE C1B1X4For Sale
- C$548,8003 bd3 ba2.4k sqft54 Anne Cres, Stratford, PE C1B1M8For Sale
- C$515,0005 bd2 ba2.5k sqft23 Mitchell Dr, Stratford, PE C1B1R6For Sale
- C$559,9004 bd3 ba2.3k sqft48 Picton Beete Cres, Stratford, PE C1B0B8For Sale
Similar homes
- C$519,0004 bd2 ba2k sqft6 Millbrook Dr, Stratford, PE C1B 1X8For SaleMLS ID #202619203, Brad Murray,PEI - Sales, CENTURY 21 COLONIAL REALTY INC. Prince Edward Island REA
- C$548,8003 bd3 ba2.4k sqft54 Anne Cres, Stratford, PE C1B 1M8For Sale
 MLS ID #202619880, Peter Mackenzie,PEI - Sales, ROYAL LEPAGE PRINCE EDWARD REALTY. Prince Edward Island REA
 - C$479,9004 bd2 ba2.7k sqft14 Saint Catherines Ave, Stratford, PE C1B 1A5For Sale
 MLS ID #202617895, Trisha Campbell,PEI - Sales, POWERHOUSE REALTY PEI INC. Prince Edward Island REA
 - C$469,0003 bd2 ba2.1k sqft17 Towerwood Dr, Stratford, PE C1B 1J5For Sale
 MLS ID #202615493, Gary Power,PEI - Sales, CENTURY 21 COLONIAL REALTY INC. Prince Edward Island REA
 - C$539,9004 bd3 ba3k sqft45 Bonavista Ave, Stratford, PE C1B 1L3For SaleMLS ID #202619190, Janessa Wolters,PEI - Sales, ISLAND HOMES PEI REAL ESTATE. Prince Edward Island REA
- C$489,0003 bd2 ba2.3k sqft284 N River Rd, Charlottetown, PE C1A 3L8For SaleMLS ID #202619648, Bao Le,PEI - Sales, ROYAL LEPAGE PRINCE EDWARD REALTY. Prince Edward Island REA
- C$559,9004 bd3 ba2.3k sqft48 Picton Beete Cres, Stratford, PE C1B 0B8For SaleMLS ID #202617185, Robbie Sehgal,PEI - Sales, RE/MAX CHARLOTTETOWN REALTY. Prince Edward Island REA
- C$471,5003 bd2 ba1.6k sqft324 Kinlock Rd, Stratford, PE C1B 2M6For SaleMLS ID #202618556, Cecilia Williams,PEI - Broker, PPR PROPERTY GROUP. Prince Edward Island REA
- C$449,0004 bd2 ba1.7k sqft69 Mount Herbert Rd, Stratford, PE C1B 2S3For SaleMLS ID #202619735, Leigh Jenkins,PEI - Sales, CENTURY 21 COLONIAL REALTY INC. Prince Edward Island REA
- C$475,0004 bd2 ba1.6k sqft3 Bunbury Rd, Stratford, PE C1B 1T8For SaleMLS ID #202616109, David C Macdonald,PEI - Sales, RE/MAX CHARLOTTETOWN REALTY. Prince Edward Island REA
- C$499,0003 bd3 ba2k sqft30 Palmers Ln, Charlottetown, PE C1A 5V8For SaleMLS ID #202616713, Allyson Kane,PEI - Sales, CENTURY 21 COLONIAL REALTY INC. Prince Edward Island REA
- C$495,0003 bd2 ba1.9k sqft36 Bonavista Dr, Cornwall, PE C0A 1H0For SaleMLS ID #202619425, Bobby Mcisaac,PEI - Sales, COLDWELL BANKER/PARKER REALTY. Prince Edward Island REA
- C$529,0005 bd3 ba2k sqft131 Bunbury Rd, Stratford, PE C1B 1V3For SaleMLS ID #202616435, Benjamin Velasco,PEI - Sales, ROYAL LEPAGE PRINCE EDWARD REALTY. Prince Edward Island REA
- C$549,0004 bd3 ba2.3k sqft2 Laura Ln, Stratford, PE C1B 2T3For SaleMLS ID #202614382, Greg Caseley,PEI - Sales, RE/MAX HARBOURSIDE REALTY. Prince Edward Island REA
- C$465,0004 bd2 ba2.3k sqft10628 Trans Canada Hwy, Stratford, PE C1B 0T3For SaleMLS ID #202611740, Steve Nabuurs,PEI - Sales, ROYAL LEPAGE PRINCE EDWARD REALTY. Prince Edward Island REA
- C$479,0005 bd2 ba2.5k sqft45 Meadowbank Rd, Cornwall, PE C0A 1H0For SaleMLS ID #202619613, Andrew Picco,PEI - Sales, PROVINCIAL REALTY. Prince Edward Island REA
- C$449,0003 bd2 ba2.1k sqft218 Mason Rd, Stratford, PE C1B 2E9For SaleMLS ID #202606825, Kevin Reynolds,PEI - Sales, CENTURY 21 COLONIAL REALTY INC. Prince Edward Island REA
- C$589,0004 bd4 ba2.2k sqft113 Greensview Dr, Stratford, PE C1B 1N2For SaleMLS ID #202609751, Elias Bitar,PEI - Sales, EXIT Realty PEI. Prince Edward Island REA
- C$609,0003 bd3 ba2.7k sqft41 Governors Ln, Stratford, PE C1B 1M2For SaleMLS ID #202610404, Gary Power,PEI - Sales, CENTURY 21 COLONIAL REALTY INC. Prince Edward Island REA
- C$475,0004 bd2 ba1.9k sqft38 Forest Dr, Charlottetown, PE C1E 1W9For SaleMLS ID #202613657, Huan Shen,PEI - Sales, EXIT Realty PEI. Prince Edward Island REA
