Welcome to 37 Marjorie Crescent, Stratford! ***INCOME HELPER*** This wonderfully located property offers a plethora of opportunities, and was recently a registered Air BNB. It is located less than 10 minutes from Charlottetown, and in the quiet and growing town of Stratford. This four bedroom, two bathroom home can accommodate a wealth of options, including a growing family and investment situations. With two separate living spaces it can act as a nanny suite, an Air BnB and easily accommodate the buyer as to which space they would choose to occupy and the financial incentives that come along with it. The main floor has a spacious living room, dining room, and kitchen perfect for entertaining. It includes three bed rooms, bathroom, kitchen, dining room and living room for your enjoyment. With furniture inclusions to create a next to turn key living situation. The newly renovated basement has a kitchen suite equipped with a fridge, sink, convection oven and plenty of counter space to navigate meals. Equipped with a bed room and gorgeous bathroom, dining area and separate entrance it can act as an income helper. On top of all that it features plenty of parking, a detached garage and amazing back yard. Let the limitless opportunities of this property suit the next step of your journey! Listing Agent is owner of property.
For sale
C$499,900
37 Marjorie Cres, Stratford, PE C1B 1X4
4beds
1,548sqft
Single Family Residence
Built in 1972
0.3 Acres Lot
$-- Zestimate®
C$323/sqft
C$-- HOA
What's special
Four bedroomTwo bathroomTwo separate living spacesDining roomKitchen perfect for entertainingNewly renovated basementGorgeous bathroom
- 53 days |
- 10 |
- 2 |
Zillow last checked:
Listing updated:
Listed by:
Lee Ruby,PEI - Broker,
Peak Heritage Realty LTD
Source: Prince Edward Island REA,MLS®#: 202615408
Facts & features
Interior
Bedrooms & bathrooms
- Bedrooms: 4
- Bathrooms: 2
- Full bathrooms: 2
- Main level bathrooms: 1
- Main level bedrooms: 3
Rooms
- Room types: Bathroom 1, Primary Bedroom, Bedroom, Kitchen, Dining Room, Living Room, Laundry
Primary bedroom
- Level: Main
- Area: 162.22
- Dimensions: 12.17 x 13.33
Bedroom 1
- Level: Main
- Area: 144.99
- Dimensions: 11.92 x 12.17
Bedroom 2
- Level: Main
- Area: 86.29
- Dimensions: 9.08 x 9.5
Bedroom 3
- Level: Basement
- Area: 137.04
- Dimensions: 11.92 x 11.5
Bathroom 1
- Level: Main
- Area: 43.84
- Dimensions: 8.92 x 4.92
Dining room
- Level: Main
- Area: 130.78
- Dimensions: 8.92 x 14.67
Kitchen
- Level: Main
- Area: 133.33
- Dimensions: 12.5 x 10.67
Living room
- Level: Main
- Area: 199.39
- Dimensions: 12.33 x 16.17
Heating
- Baseboard, Furnace, Ductless, Hot Water, Stove
Appliances
- Included: Oven, Dishwasher, Dryer, Washer, Refrigerator
Features
- Secondary Suite
- Flooring: Ceramic Tile, Hardwood, Laminate
- Basement: Full
- Has fireplace: Yes
- Fireplace features: Wood Burning Stove
Interior area
- Total structure area: 1,548
- Total interior livable area: 1,548 sqft
- Finished area below ground: 735
Property
Parking
- Parking features: Attached, Detached, Garage
- Has attached garage: Yes
- Details: Parking Details(Can Easily Park Four Vehicles On Front Of Primary Garage.), Garage Details(Detached Garage In Backyard As Well, And Is Included As "as Is" Condition.)
Lot
- Size: 0.3 Acres
- Dimensions: .30
- Features: Landscaped, Under 0.5 Acres
Details
- Parcel number: 399444
- Zoning: Residential
Construction
Type & style
- Home type: SingleFamily
- Architectural style: Bungalow
- Property subtype: Single Family Residence
Materials
- Brick, Shingle Siding
- Foundation: Block
- Roof: Asphalt
Condition
- Year built: 1972
Utilities & green energy
- Sewer: Municipal
- Water: Municipal
- Utilities for property: Cable Connected, Electricity Connected, High Speed Internet, Phone Connected, Propane
Community & HOA
Community
- Features: Golf, Park, Place of Worship, Playground, Near Public Transport, Recreation Center, School Bus Service, Shopping
Location
- Region: Stratford
Financial & listing details
- Price per square foot: C$323/sqft
- Tax assessed value: C$263,200
- Annual tax amount: C$3,453
- Date on market: 6/23/2026
- Inclusions: Two Fridges, Stove, Washer, Dryer (Located In Basement). Furniture On Main Floor Negotiable. Also, Can Negotiate Lawn Mower, Snow Blower In Garage.
- Exclusions: Main Floor: Two Paintings In Living Room Upstairs, Wall Art In The Upstairs Dining Room, Framed Photo In Main Floor Hall Way. Bed In Main Floor Master Bed Room. Basement Furniture And, Personal Items.
- Electric utility on property: Yes
Price history
| Date | Event | Price |
|---|---|---|
| 6/23/2026 | Listed for sale | C$499,900C$323/sqft |
Source:  Prince Edward Island REA #202615408 Report a problem Prince Edward Island REA #202615408 Report a problem | ||
Public tax history
Tax history is unavailable.
Climate risks
Neighborhood: C1B
Nearby schools
GreatSchools rating
No schools nearby
We couldn't find any schools near this home.
Schools provided by the listing agent
- Elementary: Glen Stewart Primary School
- Middle: Birchwood Intermediate School
- High: Charlottetown Rural Senior High School
Source: Prince Edward Island REA. This data may not be complete. We recommend contacting the local school district to confirm school assignments for this home.
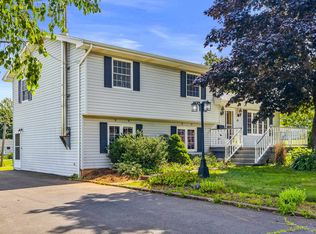
- C$519,0004 bd2 ba2k sqft6 Millbrook Dr, Stratford, PE C1B1X8For Sale
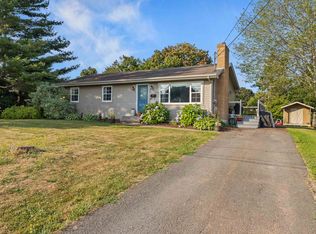
- C$435,0003 bd3 ba2k sqft15 Marjorie Cres, Stratford, PE C1B1X3Sold
- C$489,9003 bd2 ba2.3k sqft19 Marjorie Cres, Stratford, PE C1B1X3For Sale

- C$515,0005 bd2 ba2.5k sqft23 Mitchell Dr, Stratford, PE C1B1R6For Sale

- C$1,9503 bd2 ba1.6k sqft3 Ferguson Ave, Stratford, PE C1B1B6For Rent
- C$249,0000.6 acresLOT Aptos Dr, Stratford, PE C1B1W7Lot/Land
- C$479,0003 bd3 ba1.9k sqft5 Ferguson Ave, Stratford, PE C1B1B6For Sale
- C$545,0004 bd3 ba2.3k sqft48 Picton Beete Cres, Stratford, PE C1B0B8For Sale
Similar homes
- C$459,0004 bd2 ba1.9k sqft22 Maclauchlan Dr, Stratford, PE C1B 1M2For Sale
 MLS ID #202615472, Sindy Lin,PEI - Sales, ROYAL LEPAGE PRINCE EDWARD REALTY. Prince Edward Island REA
 - C$499,9004 bd2 ba1.9k sqft458 Bunbury Rd, Bedford Parish, PE C1B 3M5For Sale
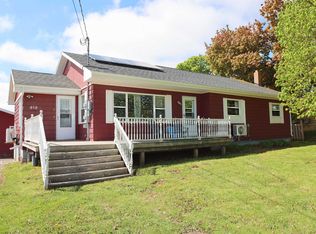 MLS ID #202614690, Kenny Singleton,PEI - Sales, PG DIRECT REALTY LTD.. Prince Edward Island REA
 - C$485,0004 bd3 ba1.9k sqft26 Millennium Dr, Stratford, PE C1B 2H3For Sale
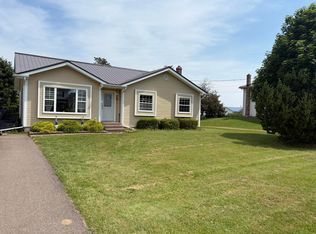 MLS ID #202617179, Melissa Paquet,PEI - Sales, COLDWELL BANKER/PARKER REALTY. Prince Edward Island REA
 - C$469,9003 bd3 ba1.7k sqft16 Oak Dr, Charlottetown, PE C1A 6T5For Sale
 MLS ID #202620458, Morgan Murphy,PEI - Broker, RED- ISLE REALTY INC.. Prince Edward Island REA
 - C$598,0003 bd2 ba1.8k sqft34 Golf View Dr, Stratford, PE C1B 2V6For SaleMLS ID #202609643, Kelley Macqueen,PEI - Sales, PG DIRECT REALTY LTD.. Prince Edward Island REA
- C$499,9003 bd2 ba1.4k sqft418 Route 19, Meadowbank, PE C0A 1H1For SaleMLS ID #202617205, Rachel Vanderknyff,PEI - Sales, EXIT Realty PEI. Prince Edward Island REA
- C$539,0003 bd2 ba1.8k sqft250 Hollis Ave, Stratford, PE C1B 1P3For SaleMLS ID #202613567, Lyla Li,PEI - Sales, CENTURY 21 COLONIAL REALTY INC. Prince Edward Island REA
- C$488,0005 bd2 ba1.8k sqft232 Mount Edward Rd, Charlottetown, PE C1A 5T6For SaleMLS ID #202615951, Eva Clow,PEI - Sales, ROYAL LEPAGE PRINCE EDWARD REALTY. Prince Edward Island REA
- C$495,0003 bd2 ba1.9k sqft36 Bonavista Dr, Cornwall, PE C0A 1H0For SaleMLS ID #202619425, Bobby Mcisaac,PEI - Sales, COLDWELL BANKER/PARKER REALTY. Prince Edward Island REA
- C$449,9004 bd2 ba1.9k sqft46 Northridge Pkwy, Charlottetown, PE C1C 1A4For SaleMLS ID #202619537, Jonathan David,PEI - Broker, PG DIRECT REALTY LTD.. Prince Edward Island REA
- C$499,0004 bd2 ba1.7k sqft4 Sobey Dr, Cornwall, PE C0A 1H3For SaleMLS ID #202611006, Brad Murray,PEI - Sales, CENTURY 21 COLONIAL REALTY INC. Prince Edward Island REA
- C$479,9003 bd2 ba1.5k sqft990 Pownal Rd, Bedford Parish, PE C1B 0P5For SaleMLS ID #202614451, Kelly Hughes,PEI - Sales, EXIT Realty PEI. Prince Edward Island REA
- C$498,3884 bd2 ba2.1k sqft98 Oak Dr, Charlottetown, PE C1A 7Z1For SaleMLS ID #202607018, Jim Craig,PEI - Sales, PROVINCIAL REALTY. Prince Edward Island REA
- C$539,0004 bd2 ba2.2k sqft7 Crestview Dr, Charlottetown, PE C1E 1N4For SaleMLS ID #202613653, Stacey O'Neill,PEI - Sales, PROVINCIAL REALTY. Prince Edward Island REA
- C$514,0004 bd2 ba2.2k sqft26 Hillside Meadows Dr, Cornwall, PE C0A 1H4For SaleMLS ID #202611303, Kendra Stretch,PEI - Sales, COLDWELL BANKER/PARKER REALTY. Prince Edward Island REA
- C$434,9004 bd2 ba1.5k sqft77 Spring Park Rd, Charlottetown, PE C1A 3Y3For SaleMLS ID #202618449, Beth Corney Gauthier,PEI - Sales, CENTURY 21 COLONIAL REALTY INC. Prince Edward Island REA
- C$475,0004 bd2 ba1.9k sqft38 Forest Dr, Charlottetown, PE C1E 1W9For SaleMLS ID #202613657, Huan Shen,PEI - Sales, EXIT Realty PEI. Prince Edward Island REA
- C$349,0002 bd2 ba1k sqft33 Holland Dr, Stratford, PE C1B 1S9For SaleMLS ID #202620129, Kris Fournier,PEI - Sales, RE/MAX CHARLOTTETOWN REALTY. Prince Edward Island REA
- C$469,0003 bd2 ba1.9k sqft649 Main St, Cornwall, PE C0A 1H0For SaleMLS ID #202613424, Philip Muise,PEI - Sales, HOMELIFE P.E.I. REALTY INC.. Prince Edward Island REA
- C$529,9004 bd2 ba1.9k sqft22 Hughes Ct, Charlottetown, PE C1C 1P9For SaleMLS ID #202617065, Sheldon Stewart,PEI - Sales, COULSON REALTY 2018 INC.. Prince Edward Island REA
