When Viewing This Property On Realtor.ca Please Click On The Multimedia or Virtual Tour Link For More Property Info. Immaculate 3 bed 2 bath home with convenient on slab construction located on beautiful and sought after Golf View Drive in Stratford. Golf View Drive residents receive discounted rates at the Fox Meadow Golf Course. This meticulous home features in-floor heat throughout, a double garage with workshop area, entering into a functional laundry / mudroom area then onto the open concept living area. An attractive eat-in kitchen features stainless appliances and includes sliding glass patio doors leading to a newly constructed backyard area. The patio features a 26x13 concrete pad and a new privacy fence, ideal for family play space or private entertaining. The main living area features a bonus space just off of the living room that can be used for formal dining, office space or a kids playroom. This home has an abundance of storage and closet space, nicely sized bedrooms including the primary bedroom with walk in closet and ensuite bath. Both bathrooms have been completely upgraded with new tile floors and vanities. The ensuite bath also features a new tile and glass shower. This home has built in central vac and air exchange. There is also a hide-away storage area built into the outside of the home which must be seen to be appreciated. Mini split heat pump added in 2022 in main living and kitchen area. New washer, dryer and dishwasher in recent years. Will not disappoint, all measurements approximate.
For sale
Price cut: C$21.9K (8/4)
C$598,000
34 Golf View Dr, Stratford, PE C1B 2V6
3beds
1,887sqft
Single Family Residence
Built in ----
0.38 Acres Lot
$-- Zestimate®
C$317/sqft
C$-- HOA
What's special
Attractive eat-in kitchenStainless appliancesSliding glass patio doorsNewly constructed backyard areaNew privacy fenceNicely sized bedrooms
- 168 days
- 32
- 2
Zillow last checked:
Listing updated:
Listed by:
Kelley Macqueen,PEI - Sales,
PG DIRECT REALTY LTD.
Source: Prince Edward Island REA,MLS®#: 202609643
Facts & features
Interior
Bedrooms & bathrooms
- Bedrooms: 3
- Bathrooms: 2
- Full bathrooms: 2
- Main level bathrooms: 2
- Main level bedrooms: 3
Rooms
- Room types: Dining Room, Living Room, Primary Bedroom, Ensuite Bath 1, Bedroom, Storage, Bath 1
Primary bedroom
- Level: Main
- Area: 182.25
- Dimensions: 13.5 x 13.5
Bedroom 1
- Level: Main
- Area: 135.6
- Dimensions: 12 x 11.3
Bedroom 2
- Level: Main
- Area: 125.19
- Dimensions: 10.7 x 11.7
Bathroom 1
- Level: Main
- Area: 50.55
- Dimensions: 7.11 x 7.11
Dining room
- Level: Main
- Area: 113.32
- Dimensions: 10.2 x 11.11
Kitchen
- Level: Main
- Area: 275.22
- Dimensions: 13.9 x 19.8
Living room
- Level: Main
- Area: 344.63
- Dimensions: 24.1 x 14.3
Heating
- Floor Furnace
Appliances
- Included: Electric Range, Dryer, Washer, Microwave, Refrigerator
Features
- Central Vacuum, Ensuite Bath, Eat In Kitchen, Foyer
- Flooring: Ceramic Tile, Hardwood, Laminate
- Basement: None
Interior area
- Total structure area: 1,887
- Total interior livable area: 1,887 sqft
Video & virtual tour
Property
Parking
- Total spaces: 2
- Parking features: Paved, Attached, Double, Heated Garage, Wired, Garage
- Attached garage spaces: 2
- Details: Garage Details(22x20 + 12.6x12 Attached Double Garage Heated And Wired)
Lot
- Size: 0.38 Acres
- Dimensions: .38
- Features: Cleared, Landscaped, Level, Year Round Road, Under 0.5 Acres
Details
- Parcel number: 901496
- Zoning: RES
- Other equipment: Air Exchanger
Construction
Type & style
- Home type: SingleFamily
- Architectural style: Contemporary
- Property subtype: Single Family Residence
Materials
- Vinyl Siding
- Foundation: Concrete Perimeter, Slab
- Roof: Asphalt
Condition
- New construction: No
Utilities & green energy
- Sewer: Municipal
- Water: Municipal
- Utilities for property: Cable Connected, Electricity Connected, High Speed Internet, Phone Connected, Oil
Community & HOA
Community
- Features: Golf, Park, Playground, Near Public Transport, Recreation Center, School Bus Service, Shopping
Location
- Region: Stratford
Financial & listing details
- Price per square foot: C$317/sqft
- Tax assessed value: C$438,000
- Date on market: 5/4/2026
- Inclusions: Fridge, Stove, Washer, Dryer, Microwave, Dishwasher, Central Vac
- Electric utility on property: Yes
Price history
| Date | Event | Price |
|---|---|---|
| 8/4/2026 | Price change | C$598,000-3.5%C$317/sqft |
Source:  Prince Edward Island REA #202609643 Report a problem Prince Edward Island REA #202609643 Report a problem | ||
| 7/3/2026 | Price change | C$619,900-3%C$329/sqft |
Source: Prince Edward Island REA #202609643 Report a problem | ||
| 5/21/2026 | Price change | C$639,000-1.5%C$339/sqft |
Source: Prince Edward Island REA #202609643 Report a problem | ||
| 5/4/2026 | Listed for sale | C$649,000C$344/sqft |
Source: Prince Edward Island REA #202609643 Report a problem | ||
Public tax history
Tax history is unavailable.
Climate risks
Neighborhood: C1B
Nearby schools
GreatSchools rating
No schools nearby
We couldn't find any schools near this home.
Schools provided by the listing agent
- Elementary: Stratford Elementary School
- Middle: Birchwood Intermediate School
- High: Charlottetown Rural Senior High School
Source: Prince Edward Island REA. This data may not be complete. We recommend contacting the local school district to confirm school assignments for this home.



Similar homes
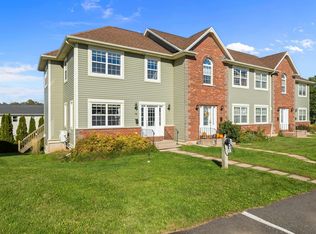
- C$630,0003 bd2 ba1.8k sqft65 Southampton Dr, Stratford, PE C1B 0B2For Sale
 MLS ID #202612689, Kelley Macqueen,PEI - Sales, PG DIRECT REALTY LTD.. Prince Edward Island REA
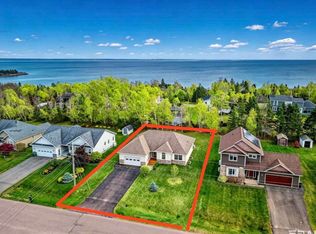
 - C$524,9003 bd2 ba2.4k sqft3 Ferguson Ave, Stratford, PE C1B 1B6For Sale
 MLS ID #202625278, Kris Fournier,PEI - Sales, RE/MAX CHARLOTTETOWN REALTY. Prince Edward Island REA
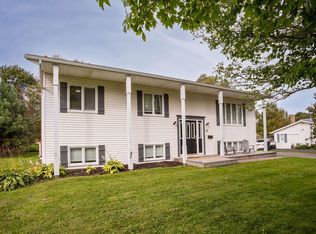
 - C$500,0003 bd2 ba2.1k sqft17 Aptos Dr, Stratford, PE C1B 1W7For Sale
 MLS ID #202623307, Patrick Martens,PEI - Sales, EXIT Realty PEI. Prince Edward Island REA
 - C$548,8003 bd3 ba2.4k sqft54 Anne Cres, Stratford, PE C1B 1M8For Sale
 MLS ID #202619880, Peter Mackenzie,PEI - Sales, ROYAL LEPAGE PRINCE EDWARD REALTY. Prince Edward Island REA
