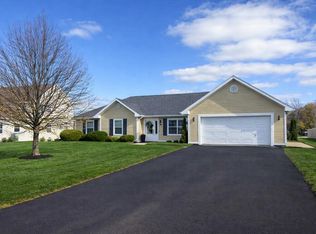
Potential 5-bedroom home on large corner lot in quiet Stratford neighbourhood close to TCH, Kinlock Beach, schools and shopping. Upper levels consist of three bedrooms and two and a half baths with separate dining area. Renovated full bath, ensuite bath and laundry all with custom millwork provided by Joe Dunphy. Built-in display and storage cabinetry and custom coffee station in living room also from Joe Dunphy. Bonus room over garage has a newly renovated half bath and makes a perfect TV room or spare bedroom. Basement has a separate entrance through the double garage (potential rental) with three large rooms, full bath, large storage room and two smaller rooms which can be used for a kitchenette, crafts, home office or wine cellar. Two of those large rooms would be perfect as bedrooms with egress windows installed. Newly paved driveway. Backyard has privacy and the potential to be the perfect outdoor oasis. Reduced golf membership at Fox Meadows grandfathered into deed.
For sale
C$699,000
50 Golf View Dr, Stratford, PE C1B 2V6
3beds
3,319sqft
Single Family Residence
Built in 2007
0.39 Acres Lot
$-- Zestimate®
C$211/sqft
C$-- HOA
What's special
Large corner lotThree bedroomsSeparate dining areaEnsuite bathBonus room over garageNewly renovated half bathLarge storage room
- 48 days
- 23
- 0
Zillow last checked:
Listing updated:
Listed by:
Steve Yoston,PEI - Broker,
EXIT Realty PEI
Source: Prince Edward Island REA,MLS®#: 202622089
Facts & features
Interior
Bedrooms & bathrooms
- Bedrooms: 3
- Bathrooms: 4
- Full bathrooms: 3
- 1/2 bathrooms: 1
- Main level bathrooms: 2
- Main level bedrooms: 3
Rooms
- Room types: Dining Room, Kitchen, Living Room, Bath 1, Laundry, Bedroom, Primary Bedroom, Ensuite Bath 1, OTHER, Bath 2, Storage, Bath 3, Utility, Rec Room
Primary bedroom
- Level: Main
- Area: 193.67
- Dimensions: 14 x 13.83
Bedroom 1
- Level: Main
- Area: 125.58
- Dimensions: 11 x 11.42
Bedroom 2
- Level: Main
- Area: 143.66
- Dimensions: 11.42 x 12.58
Bathroom 1
- Level: Main
Bathroom 2
- Level: Second
- Area: 24.83
- Dimensions: 5.42 x 4.58
Bathroom 3
- Level: Lower
- Area: 46.69
- Dimensions: 6.83 x 6.83
Dining room
- Level: Main
- Area: 129.78
- Dimensions: 10.67 x 12.17
Kitchen
- Level: Main
- Area: 236.44
- Dimensions: 10.67 x 22.17
Living room
- Level: Main
- Area: 284.17
- Dimensions: 15.5 x 18.33
Heating
- Baseboard, Ductless, Hot Water, Floor Furnace
Appliances
- Included: Electric Range, Dishwasher, Dryer - Electric, Washer, Microwave Rng Hd Combo, Refrigerator
Features
- Flooring: Carpet, Ceramic Tile, Hardwood, Laminate
- Basement: Full,Partially Finished
- Has fireplace: Yes
- Fireplace features: Propane
Interior area
- Total structure area: 3,319
- Total interior livable area: 3,319 sqft
- Finished area below ground: 1,191
Property
Parking
- Total spaces: 4
- Parking features: Double, Paved, Attached, Garage
- Attached garage spaces: 2
- Details: Garage Details(24 X 26)
Features
- Patio & porch: Deck
- Has spa: Yes
- Spa features: Bath
Lot
- Size: 0.39 Acres
- Dimensions: 100 x 170
- Features: Year Round Road, Under 0.5 Acres
Details
- Parcel number: 916312
- Zoning: R1
- Other equipment: HRV (Heat Rcvry Ventln), Fuel Tank(s)
Construction
Type & style
- Home type: SingleFamily
- Architectural style: Bungalow
- Property subtype: Single Family Residence
Materials
- Vinyl Siding
- Foundation: Concrete Perimeter
- Roof: Asphalt
Condition
- Year built: 2007
Utilities & green energy
- Sewer: Municipal
- Water: Municipal
- Utilities for property: Cable Connected, Electricity Connected, High Speed Internet, Phone Connected, Electric, Oil
Community & HOA
Community
- Features: Golf, Park, Near Public Transport, Recreation Center, School Bus Service
Location
- Region: Stratford
Financial & listing details
- Price per square foot: C$211/sqft
- Tax assessed value: C$480,700
- Annual tax amount: C$7,085
- Date on market: 9/1/2026
- Exclusions: Fridges Not In Kitchen
- Electric utility on property: Yes
Price history
| Date | Event | Price |
|---|---|---|
| 9/1/2026 | Listed for sale | C$699,000+42.9%C$211/sqft |
Source:  Prince Edward Island REA #202622089 Report a problem Prince Edward Island REA #202622089 Report a problem | ||
| 2/11/2021 | Listed for sale | C$489,000C$147/sqft |
Source: CENTURY 21 Colonial Realty Inc #202102312 Report a problem | ||
Public tax history
Tax history is unavailable.
Climate risks
Neighborhood: C1B
Nearby schools
GreatSchools rating
No schools nearby
We couldn't find any schools near this home.
Schools provided by the listing agent
- Elementary: Glen Stewart Primary School
- Middle: Birchwood Intermediate School
- High: Charlottetown Rural Senior High School
Source: Prince Edward Island REA. This data may not be complete. We recommend contacting the local school district to confirm school assignments for this home.

Similar homes
- C$628,0004 bd3 ba2.8k sqft49 Emmalee Dr, Stratford, PE C1B 0B5For Sale
 MLS ID #202625122, Peter Wen,PEI - Sales, EXIT Realty PEI. Prince Edward Island REA
 - C$638,0005 bd3 ba2.7k sqft15 Larkspur St, Stratford, PE C1B 0H4For Sale
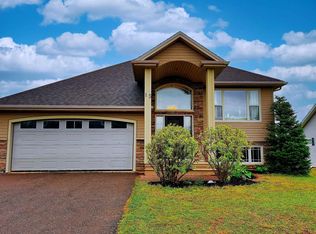 MLS ID #202624811, Yuanlin,(Lynn) Chen,PEI - Sales, HOMELIFE P.E.I. REALTY INC.. Prince Edward Island REA
 - C$759,0003 bd2 ba2.7k sqft10 Battery Point Dr, Stratford, PE C1B 2K6For Sale
 MLS ID #202620450, Leigh Jenkins,PEI - Sales, CENTURY 21 COLONIAL REALTY INC. Prince Edward Island REA
 - C$650,0004 bd3 ba3.2k sqft3 Somerset Pl, Stratford, PE C1B 0A9For Sale
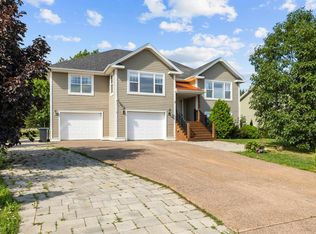 MLS ID #202614224, Allyson Kane,PEI - Sales, CENTURY 21 COLONIAL REALTY INC. Prince Edward Island REA
