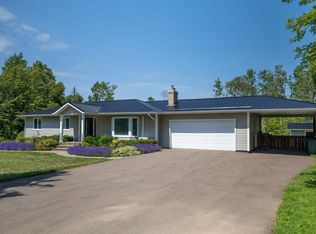
When Viewing This Property On Realtor.ca Please Click On The Multimedia or Virtual Tour Link For More Property Info. Wake up to sweeping water views and experience the perfect balance of country living and modern convenience. This beautifully renovated farmhouse sits on a spacious private lot surrounded by mature trees, with deeded access to the West River for kayaking, paddleboarding, or quiet evening strolls along the shore. Located just 5 minutes outside the town of Cornwall and 15 minutes outside of Charlottetown, enjoy the benefits of country living without the pitfalls of a long commute. Inside, 9-foot ceilings and gleaming hardwood floors create a bright, welcoming atmosphere. The main floor offers a spacious mudroom, full bath, laundry, a charming kitchen, and multiple living spaces—including a formal dining room, cozy den, and sun-filled living room. A unique touch is the two staircases leading to the upper level. The second level features four generously sized bedrooms, a full bathroom, plus a large bonus room. Over the double-car garage, nearly 600 sq. ft. of finished space with 10-foot cathedral ceilings awaits your personal touch—perfect as a studio, office, or recreation room. With thoughtful updates throughout, this is a rare opportunity to own a home that truly has it all: character, comfort, water access, and proximity to town. The property’s success as a summer vacation rental says it all - commanding $550-$650/night, and earning a 4.95 star rating and rare ‘Guest Favourite’ classification on AirBnB!
For sale
C$739,000
203 Hyde Point Rd, Meadowbank, PE C0A 1H1
5beds
3,264sqft
Single Family Residence
Built in ----
1.71 Acres Lot
$-- Zestimate®
C$226/sqft
C$-- HOA
What's special
Sweeping water viewsBeautifully renovated farmhouseSpacious private lotSurrounded by mature treesGleaming hardwood floorsSpacious mudroomCharming kitchen
- 45 days
- 43
- 2
Zillow last checked:
Listing updated:
Listed by:
Kelley Macqueen,PEI - Sales,
PG DIRECT REALTY LTD.
Source: Prince Edward Island REA,MLS®#: 202619481
Facts & features
Interior
Bedrooms & bathrooms
- Bedrooms: 5
- Bathrooms: 2
- Full bathrooms: 2
- Main level bathrooms: 1
Rooms
- Room types: Den/Office, Kitchen, Dining Room, Living Room, Bath 1, Laundry, Bedroom, OTHER
Bedroom 1
- Level: Second
- Area: 129.96
- Dimensions: 11.4 x 11.4
Bedroom 2
- Level: Second
- Area: 156.24
- Dimensions: 12.6 x 12.4
Bedroom 3
- Level: Second
- Area: 163.9
- Dimensions: 14.9 x 11
Bedroom 4
- Level: Second
- Area: 131.1
- Dimensions: 11.4 x 11.5
Bedroom 5
- Level: Second
- Area: 264
- Dimensions: 24 x 11
Bathroom 1
- Level: Main
- Area: 45.5
- Dimensions: 6.5 x 7
Dining room
- Level: Main
- Area: 223.86
- Dimensions: 18.2 x 12.3
Kitchen
- Level: Main
- Area: 168.64
- Dimensions: 12.4 x 13.6
Living room
- Level: Main
- Area: 108.78
- Dimensions: 14.7 x 7.4
Office
- Level: Main
- Area: 168.64
- Dimensions: 13.6 x 12.4
Heating
- Ductless
Appliances
- Included: Range, Dishwasher, Dryer, Washer, Microwave, Refrigerator
- Laundry: Mud Room
Features
- Foyer
- Flooring: Carpet, Hardwood, Linoleum, Other
- Basement: Unfinished
Interior area
- Total structure area: 3,264
- Total interior livable area: 3,264 sqft
- Finished area below ground: 576
Video & virtual tour
Property
Parking
- Total spaces: 2
- Parking features: Gravel, Attached, Double, Wired, Garage
- Attached garage spaces: 2
- Details: Garage Details(24x24 Attached)
Features
- Levels: Two
- Has view: Yes
- View description: River
- Has water view: Yes
- Water view: River
- Waterfront features: Access: Deeded
Lot
- Size: 1.71 Acres
- Dimensions: 1.71 acres
- Features: Cleared, Landscaped, Wooded, Year Round Road, 1 to 2.99 Acres
Details
- Additional structures: Shed(s)
- Parcel number: 1006212
- Zoning: Res
- Other equipment: Fuel Tank(s)
Construction
Type & style
- Home type: SingleFamily
- Property subtype: Single Family Residence
Materials
- Vinyl Siding
- Foundation: Concrete Perimeter
- Roof: Asphalt
Utilities & green energy
- Sewer: Septic Tank
- Water: Drilled Well
- Utilities for property: Cable Connected, Electricity Connected, High Speed Internet, Phone Connected, Electric, Oil
Community & HOA
Community
- Features: Golf, Park, Playground, Near Public Transport, Recreation Center, School Bus Service, Shopping
Location
- Region: Meadowbank
Financial & listing details
- Price per square foot: C$226/sqft
- Tax assessed value: C$305,900
- Annual tax amount: C$2,703
- Date on market: 8/4/2026
- Inclusions: Fridge, Stove, Dishwasher, Microwave, Washer, And Dryer
- Electric utility on property: Yes
Price history
| Date | Event | Price |
|---|---|---|
| 8/4/2026 | Listed for sale | C$739,000C$226/sqft |
Source:  Prince Edward Island REA #202619481 Report a problem Prince Edward Island REA #202619481 Report a problem | ||
Public tax history
Tax history is unavailable.
Climate risks
Neighborhood: C0A
Nearby schools
GreatSchools rating
No schools nearby
We couldn't find any schools near this home.
Schools provided by the listing agent
- Elementary: Westwood Primary School
- Middle: East Wiltshire Intermediate School
- High: Bluefield Senior High School
Source: Prince Edward Island REA. This data may not be complete. We recommend contacting the local school district to confirm school assignments for this home.

Similar homes
- C$799,0004 bd3 ba3k sqft365 Clyde River Rd, Clyde River, PE C0A 1H1For Sale
 MLS ID #202623070, Eva Clow,PEI - Sales, ROYAL LEPAGE PRINCE EDWARD REALTY. Prince Edward Island REA
 - C$669,0003 bd2 ba2.1k sqft259 Clyde River Rd, Clyde River, PE C0A 1H1For Sale
 MLS ID #202621582, Kelley Macqueen,PEI - Sales, PG DIRECT REALTY LTD.. Prince Edward Island REA
 - C$524,9004 bd2 ba1.8k sqft5239 Route 19, Nine Mile Creek, PE C0A 1H2For Sale
 MLS ID #202623800, Rachel Vanderknyff,PEI - Sales, EXIT Realty PEI. Prince Edward Island REA
 - C$760,9904 bd4 ba3.2k sqft40 Langley Rd, Stratford, PE C1B 2K3For Sale
 MLS ID #202606948, Kelly Lantz,PEI - Sales, CENTURY 21 COLONIAL REALTY INC. Prince Edward Island REA
