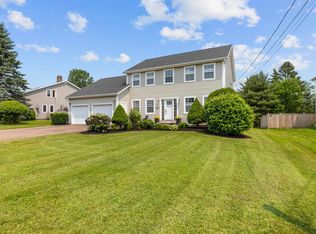
Move in ready, energy efficient, and built for today's buyers, this nearly new home offers the rare combination of space, flexibility, and long term peace of mind in one of Charlottetown’s most sought after neighborhoods. With 5 heat pumps and an advanced heating system already in place, you can enjoy year round comfort while keeping heating costs predictable and under control, with no major upgrades or costly renovations needed. Thoughtfully designed across three fully finished levels, this home provides exceptional flexibility for large families, multi generational living, or those needing extra space to grow. The bright open concept main floor is perfect for everyday living, while the upper level offers four spacious bedrooms including a private primary suite. The fully finished lower level adds even more value with a rec room, fifth bedroom, and full bath ideal for guests or extended family. Set on a private, mature lot in a highly desirable school zone, this property delivers both lifestyle and practicality in a location that continues to hold strong value. Homes offering this level of space, efficiency, and move in readiness are increasingly hard to find, do not miss your opportunity. Please note: Tax and Assessment values listed are for Non-Resident.
For sale
C$769,000
50 England Cir, Charlottetown, PE C1E 1W7
5beds
3,040sqft
Single Family Residence
Built in 2020
10,018 Square Feet Lot
$-- Zestimate®
C$253/sqft
C$-- HOA
What's special
Year round comfortFour spacious bedroomsPrivate primary suiteFully finished lower levelRec roomFifth bedroomPrivate mature lot
- 44 days |
- 57 |
- 5 |
Zillow last checked:
Listing updated:
Listed by:
Feihong Duan,PEI - Sales,
EXIT Realty PEI
Source: Prince Edward Island REA,MLS®#: 202613648
Facts & features
Interior
Bedrooms & bathrooms
- Bedrooms: 5
- Bathrooms: 4
- Full bathrooms: 3
- 1/2 bathrooms: 1
- Main level bathrooms: 1
Rooms
- Room types: Living Room, Dining Room, Kitchen, Bath 1, Laundry, Primary Bedroom, Bedroom, Bath 2, Ensuite Bath 1, Rec Room, Bath 3
Primary bedroom
- Level: Second
- Area: 208
- Dimensions: 13 x 16
Bedroom 1
- Level: Second
- Area: 135
- Dimensions: 12.5 x 10.8
Bedroom 2
- Level: Second
- Area: 116
- Dimensions: 11.6 x 10
Bedroom 3
- Level: Second
- Area: 176
- Dimensions: 11 x 16
Bedroom 4
- Level: Lower
- Area: 217.5
- Dimensions: 14.5 x 15
Bathroom 1
- Level: Main
- Area: 10.71
- Dimensions: 2.1 x 5.1
Bathroom 2
- Level: Second
- Area: 56.28
- Dimensions: 6.7 x 8.4
Bathroom 3
- Level: Lower
- Area: 60
- Dimensions: 10 x 6
Dining room
- Level: Main
- Area: 140.8
- Dimensions: 8.8 x 16
Kitchen
- Level: Main
- Area: 156.8
- Dimensions: 9.8 x 16
Living room
- Level: Main
- Area: 306
- Dimensions: 18 x 17
Heating
- Ductless, Other Heating/Cooling
Cooling
- Other Heating/Cooling
Appliances
- Included: Stove, Dishwasher, Dryer, Washer, Refrigerator
Features
- Ensuite Bath
- Flooring: Ceramic Tile, Hardwood
- Basement: Full,Finished
Interior area
- Total structure area: 3,040
- Total interior livable area: 3,040 sqft
- Finished area below ground: 770
Property
Parking
- Total spaces: 4
- Parking features: Double, Paved, Garage
- Garage spaces: 2
- Details: Garage Details(Double)
Features
- Levels: Two
- Patio & porch: Patio
Lot
- Size: 10,018 Square Feet
- Dimensions: 0.23 acre
- Features: Landscaped, Level, Wooded, Under 0.5 Acres
Details
- Parcel number: 1092162
- Zoning: R1
- Other equipment: HRV (Heat Rcvry Ventln)
Construction
Type & style
- Home type: SingleFamily
- Property subtype: Single Family Residence
Materials
- Stone, Vinyl Siding
- Foundation: Concrete Perimeter
- Roof: Asphalt
Condition
- Year built: 2020
Utilities & green energy
- Sewer: Municipal
- Water: Municipal
- Utilities for property: Cable Connected, Electricity Connected, High Speed Internet, Phone Connected, Electric
Community & HOA
Community
- Features: Park, Playground, Near Public Transport, School Bus Service, Shopping
Location
- Region: Charlottetown
Financial & listing details
- Price per square foot: C$253/sqft
- Tax assessed value: C$440,100
- Annual tax amount: C$13,197
- Date on market: 6/8/2026
- Electric utility on property: Yes
Feihong Duan,PEI - Sales
Feihong Duan,PEI - Sales
(902) 626-5627
By pressing Contact Agent, you agree that the real estate professional identified above may call/text you about your search, which may involve use of automated means and pre-recorded/artificial voices. You don't need to consent as a condition of buying any property, goods, or services. Message/data rates may apply. You also agree to our Terms of Use. Zillow does not endorse any real estate professionals. We may share information about your recent and future site activity with your agent to help them understand what you're looking for in a home.
Price history
| Date | Event | Price |
|---|---|---|
| 6/8/2026 | Listed for sale | C$769,000C$253/sqft |
Source:  Prince Edward Island REA #202613648 Report a problem Prince Edward Island REA #202613648 Report a problem | ||
Public tax history
Tax history is unavailable.
Climate risks
Neighborhood: C1E
Nearby schools
GreatSchools rating
No schools nearby
We couldn't find any schools near this home.
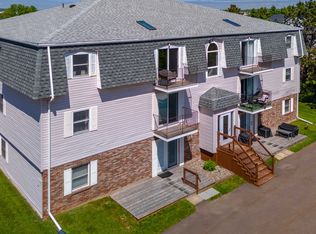
- C$259,0002 bd1 ba895 sqft152 Maypoint Rd #10, Charlottetown, PE C1E1Y2For Sale
- C$735,0004 bd3 ba2.6k sqft74 England Cir, Charlottetown, PE C1E1V7For Sale

- C$145,000-- sqft109 England Cir, Charlottetown, PE C1E1V7Lot/Land
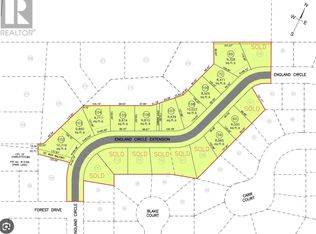
- C$178,000-- sqftEli Ct W, Charlottetown, PE C1E2L4Lot/Land

- C$799,0005 bd4 ba3.2k sqft10 Eli Ct E, Charlottetown, PE C1E2L4For Sale
- C$729,0006 bd4 ba3.8k sqft42 Cortland St, Charlottetown, PE C1E1K9For Sale
- C$475,0004 bd2 ba1.9k sqft38 Forest Dr, Charlottetown, PE C1E1W9For Sale
- C$459,9004 bd2 ba2.4k sqft37 Chelsey Cir, Charlottetown, PE C1E1E9For Sale
Similar homes
- C$799,0005 bd4 ba3.2k sqft10 Eli Ct E, Charlottetown, PE C1E 2L4For Sale
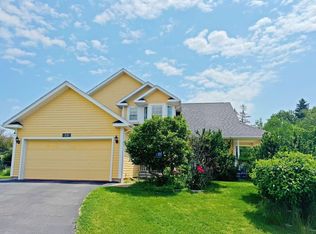 MLS ID #202616786, Junkai Zhou,PEI - Sales, GOLD KEY REALTY LTD.. Prince Edward Island REA
 - C$729,0006 bd4 ba3.8k sqft42 Cortland St, Charlottetown, PE C1E 1K9For Sale
 MLS ID #202612860, Ming Zhang,PEI - Sales, HOMELIFE P.E.I. REALTY INC.. Prince Edward Island REA
 - C$929,7005 bd4 ba3.1k sqft123 Beach Grove Rd, Charlottetown, PE C1E 1J2For Sale
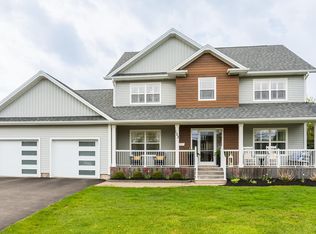 MLS ID #202611964, David Corrigan,PEI - Sales, CENTURY 21 COLONIAL REALTY INC. Prince Edward Island REA
 - C$749,9003 bd3 ba2.6k sqft20 Nellie Dr, Charlottetown, PE C1E 2A5For Sale
 MLS ID #202616277, Kris Fournier,PEI - Sales, RE/MAX CHARLOTTETOWN REALTY. Prince Edward Island REA
 - C$749,0005 bd3 ba3.6k sqft361 Winsloe Rd, Winsloe South, PE C1E 2Y2For SaleMLS ID #202614008, Stephen Harris,PEI - Sales, RE/MAX CHARLOTTETOWN REALTY. Prince Edward Island REA
- C$659,0003 bd4 ba2.7k sqft49 Bell Cres, Charlottetown, PE C1E 1Z9For SaleMLS ID #202615732, Eva Clow,PEI - Sales, ROYAL LEPAGE PRINCE EDWARD REALTY. Prince Edward Island REA
- C$899,0004 bd4 ba3.1k sqft14 Royalty Rd, Charlottetown, PE C1E 1T8For SaleMLS ID #202607657, Yan Ming (Edward) Zhang,PEI - Sales, ROYAL LEPAGE PRINCE EDWARD REALTY. Prince Edward Island REA
- C$699,9005 bd3 ba2.5k sqft103 Stanmol Dr, Charlottetown, PE C1E 3W3New ConstructionMLS ID #202611708, Steve Yoston,PEI - Broker, EXIT Realty PEI. Prince Edward Island REA
- C$715,0005 bd4 ba2.5k sqft974 Lower Malpeque Rd, Miltonvale Park, PE C1E 0P8For SaleMLS ID #202609521, Landan Weeks,PEI - Sales, ALLAN WEEKS REAL ESTATE CO.,LTD.. Prince Edward Island REA
- C$799,9005 bd3 ba2.6k sqft82 Goodwill Ave, Charlottetown, PE C1A 3E5For SaleMLS ID #202523740, Alisha Mackay,PEI - Sales, RE/MAX HARBOURSIDE REALTY. Prince Edward Island REA
- C$760,9904 bd4 ba3.2k sqft40 Langley Rd, Stratford, PE C1B 2K3For SaleMLS ID #202606948, Kelly Lantz,PEI - Sales, CENTURY 21 COLONIAL REALTY INC. Prince Edward Island REA
- C$638,0004 bd4 ba3.1k sqft30 Chancellor St, Charlottetown, PE C1E 0E9For SaleMLS ID #202608749, Yan Ming (Edward) Zhang,PEI - Sales, ROYAL LEPAGE PRINCE EDWARD REALTY. Prince Edward Island REA
- C$699,9005 bd3 ba2.4k sqft1244 Millboro Rd, Charlotte Parish, PE C0A 1Y0For SaleMLS ID #202618222, Christine Mcaleer,PEI - Sales, COLDWELL BANKER/PARKER REALTY HUNTER RIVER. Prince Edward Island REA
- C$689,0005 bd3 ba2.4k sqft31 Norman Dr, Charlottetown, PE C1C 1E9New ConstructionMLS ID #202614838, Amirhossein (Gabriel) Rahbari,PEI - Sales, CENTURY 21 COLONIAL REALTY INC. Prince Edward Island REA
- C$679,0005 bd3 ba2.5k sqft37 Hudson Ave, Charlottetown, PE C1E 3W1New ConstructionMLS ID #202601259, Paul Llewellyn,PEI - Sales, EXIT Realty PEI. Prince Edward Island REA
- C$630,0005 bd3 ba2.8k sqft20 Edinburgh Dr, Charlottetown, PE C1A 3G1For SaleMLS ID #202608721, Nick Macdonald,PEI - Sales, RE/MAX CHARLOTTETOWN REALTY. Prince Edward Island REA
- C$629,9006 bd2 ba2.2k sqft123 Parkside Dr, Charlottetown, PE C1E 1M5For SaleMLS ID #202607718, Jessica Flemming,PEI - Sales, RE/MAX CHARLOTTETOWN REALTY. Prince Edward Island REA
- C$669,0005 bd2 ba2.1k sqft210 Winter River Cir, Pleasant Grove, PE C0A 1P0For SaleMLS ID #202618007, James Hood,PEI - Sales, EXIT Realty PEI. Prince Edward Island REA
- C$589,9004 bd3 ba2.1k sqft30 Parricus Mead Dr, Charlottetown, PE C1E 2H1For SaleMLS ID #202615305, Carolyn Campbell,PEI - Sales, EXIT Realty PEI. Prince Edward Island REA
- C$875,0006 bd5 ba2.8k sqft22 Maple Ave, Charlottetown, PE C1A 6E1For SaleMLS ID #202515584, Kenny Singleton,PEI - Sales, PG DIRECT REALTY LTD.. Prince Edward Island REA
