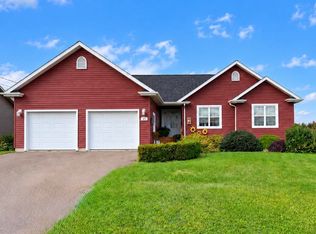
SPACIOUS FAMILY HOME ON SOUGHT AFTER UPPER MEADOWBANK ROAD IN CLYDE RIVER! Welcome to 846 Upper Meadowbank Road, ideally situated in one of Clyde River's sought after rural settings, just minutes from Charlottetown. Offering the perfect combination of country charm, modern comfort, and spacious family living, this impressive two-storey home sits on a beautifully landscaped 1.26-acre property and features 2,896 square feet of living space, four bedrooms, 2.5 bathrooms, and an attached double garage. Step inside and experience a warm, inviting interior designed for both everyday family living and entertaining. The beautifully appointed kitchen showcases quality Joe Dunphy cabinetry, stainless steel appliances, a generous centre island, and stylish finishes, creating a welcoming space where family and friends will naturally gather. Enjoy the added comfort of in-floor heating, while the spacious layout provides plenty of room for growing families, entertaining guests, or simply relaxing at home. A versatile bonus room above the garage offers additional space for a family retreat, bedroom, home office, recreation area, or other lifestyle needs. Outside, the expansive lawn, attractive landscaping, and peaceful countryside surroundings provide plenty of room to enjoy the outdoors. The upper level balcony offers another inviting place to relax and take in the rural setting. Located along sought after Upper Meadowbank Road in beautiful Clyde River, this property offers the tranquility and privacy of country living while remaining conveniently close to Charlottetown and surrounding communities. Space, comfort, quality craftsmanship, and an exceptional country setting, welcome home to 846 Upper Meadowbank Road!
For sale
C$789,900
846 Upper Meadowbank Rd, Clyde River, PE C0A 1H1
4beds
2,896sqft
Single Family Residence
Built in 2011
1.26 Acres Lot
$-- Zestimate®
C$273/sqft
C$-- HOA
What's special
Two-storey homeFour bedroomsAttached double garageWarm inviting interiorBeautifully appointed kitchenQuality joe dunphy cabinetryStainless steel appliances
- 4 hours
- 9
- 0
Zillow last checked:
Listing updated:
Listed by:
Shane Mcguigan,PEI - Broker,
ISLAND HOMES PEI REAL ESTATE,
Pam Mcguigan,PEI - Sales,
ISLAND HOMES PEI REAL ESTATE
Source: Prince Edward Island REA,MLS®#: 202627390
Facts & features
Interior
Bedrooms & bathrooms
- Bedrooms: 4
- Bathrooms: 3
- Full bathrooms: 2
- 1/2 bathrooms: 1
- Main level bathrooms: 1
Rooms
- Room types: Bath 1, Dining Room, Living Room, Primary Bedroom, Ensuite Bath 1, Bedroom, Bath 2, Great Room
Primary bedroom
- Level: Second
- Area: 204.6
- Dimensions: 15.5 x 13.2
Bedroom 1
- Level: Second
- Area: 134.33
- Dimensions: 13.3 x 10.1
Bedroom 2
- Level: Second
- Area: 155.54
- Dimensions: 15.4 x 10.1
Bathroom 1
- Level: Main
- Area: 31.92
- Dimensions: 5.7 x 5.6
Bathroom 2
- Level: Second
- Area: 60.9
- Dimensions: 10.5 x 5.8
Dining room
- Level: Main
- Area: 0
- Length: 13.11
Kitchen
- Level: Main
- Area: 344.5
- Dimensions: 26.5 x 13
Living room
- Level: Main
- Area: 252.2
- Dimensions: 19.4 x 13
Heating
- Baseboard, Fireplace(s), Furnace, Ductless, Hot Water, Floor Furnace, Radiator
Appliances
- Included: Stove, Dishwasher, Dryer - Electric, Washer, Microwave
- Laundry: Mud Room
Features
- Ensuite Bath, Entrance Foyer, Eat In Kitchen
- Flooring: Engineered Hardwood, Hardwood, Tile
- Basement: None
- Has fireplace: Yes
- Fireplace features: Propane
Interior area
- Total structure area: 2,896
- Total interior livable area: 2,896 sqft
Video & virtual tour
Property
Parking
- Total spaces: 5
- Parking features: Double, Gravel, Single, Attached, Heated Garage, Wired, Garage
- Attached garage spaces: 2
- Has uncovered spaces: Yes
- Details: Garage Details(Inside Measurements 22.6 X 23.6)
Features
- Levels: Two
- Patio & porch: Deck
- Exterior features: Balcony
Lot
- Size: 1.26 Acres
- Features: Landscaped, Level, Year Round Road, 1 to 2.99 Acres
Details
- Parcel number: P/0 1041045
- Zoning: Res
- Other equipment: Air Exchanger, Satellite Dish, Fuel Tank(s)
Construction
Type & style
- Home type: SingleFamily
- Property subtype: Single Family Residence
Materials
- Stone, Vinyl Siding
- Foundation: Concrete Perimeter, Slab
- Roof: Asphalt
Condition
- New construction: No
- Year built: 2011
Utilities & green energy
- Sewer: Septic Tank
- Water: Drilled Well
- Utilities for property: Electricity Connected, Phone Connected, Oil, Propane
Community & HOA
Community
- Features: Golf, Place of Worship, Playground, Near Public Transport, Recreation Center, School Bus Service, Shopping, Ski Hill
Location
- Region: Clyde River
Financial & listing details
- Price per square foot: C$273/sqft
- Tax assessed value: C$659,900
- Annual tax amount: C$5,483
- Date on market: 11/5/2026
- Inclusions: Stove, Dishwasher, Microwave, Washer, Dryer
- Exclusions: Kitchen Fridge
- Electric utility on property: Yes
Price history
| Date | Event | Price |
|---|---|---|
| 11/5/2026 | Listed for sale | C$789,900C$273/sqft |
Source:  Prince Edward Island REA #202627390 Report a problem | ||
Public tax history
Tax history is unavailable.
Climate risks
Neighborhood: C0A
Nearby schools
GreatSchools rating
No schools nearby
We couldn't find any schools near this home.
Schools provided by the listing agent
- Elementary: Eliot River Elementary School
- Middle: East Wiltshire Intermediate School
- High: Bluefield Senior High School
Source: Prince Edward Island REA. This data may not be complete. We recommend contacting the local school district to confirm school assignments for this home.

Similar homes
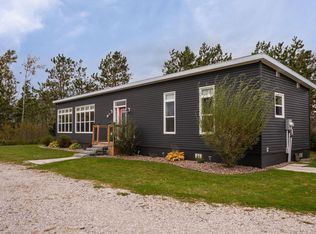
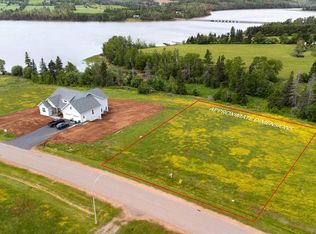
- C$789,0004 bd3 ba3k sqft365 Clyde River Rd, Clyde River, PE C0A 1H1For Sale
 MLS ID #202623070, Eva Clow,PEI - Sales, ROYAL LEPAGE PRINCE EDWARD REALTY. Prince Edward Island REA
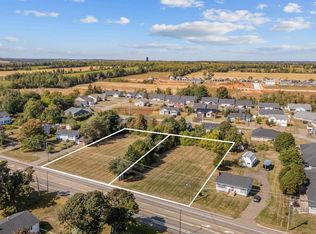
- C$739,0005 bd2 ba3.2k sqft203 Hyde Point Rd, Meadowbank, PE C0A 1H1For Sale
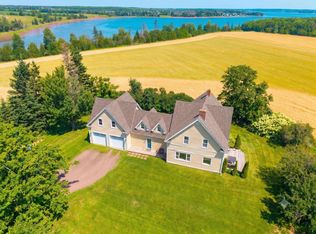 MLS ID #202619481, Kelley Macqueen,PEI - Sales, PG DIRECT REALTY LTD.. Prince Edward Island REA
- C$769,0004 bd4 ba2.9k sqft253 Darlington Rd #226, Hillsboro Parish, PE C0A 1Y0For Sale
 MLS ID #202626933, Carolyn Thorne,PEI - Sales, EXP REALTY OF CANADA INC.. Prince Edward Island REA
- C$649,9004 bd3 ba2.5k sqft21 Hillside Meadows Dr, Cornwall, PE C0A 1H4For Sale
 MLS ID #202624973, Christine Mcaleer,PEI - Sales, COLDWELL BANKER/PARKER REALTY HUNTER RIVER. Prince Edward Island REA
