Effortless One-Level Living in Cornwall Beautifully maintained and just five years young, this sophisticated 2-bedroom plus den home offers the perfect blend of style, comfort and low-maintenance living. Lightly lived in and presented in near-new condition, it's an inviting space from the moment you walk through the door. The bright open-concept kitchen, dining and living area creates an ideal setting for both everyday living and entertaining. The spacious primary suite features a generous walk-in closet and elegant ensuite with a walk-in shower and built-in seat. A large second bedroom, full main bath, versatile den and separate laundry room add to the thoughtful layout. Enjoy morning coffee on the front step or unwind on the impressive 23 x 16 private rear deck, a wonderful outdoor extension of the home. A single-car garage with abundant additional storage adds convenience and a place to keep your car. This quiet street in Cornwall puts shops, services and amenities just minutes away, many within an easy walking distance. No condo fees. No stairs. No fuss. Just beautiful, easy living in a highly desirable location. No PCDS as is where is.
For sale
C$369,999
48 Stephanie Dr, Cornwall, PE C0A 1H0
2beds
1,089sqft
Single Family Residence
Built in 2021
3,484 Square Feet Lot
$-- Zestimate®
C$340/sqft
C$-- HOA
What's special
Spacious primary suiteGenerous walk-in closetLarge second bedroomFull main bathVersatile denSeparate laundry room
- 8 days
- 25
- 0
Zillow last checked:
Listing updated:
Listed by:
Tanya Cheverie,PEI - Sales,
COLDWELL BANKER/PARKER REALTY
Source: Prince Edward Island REA,MLS®#: 202623582
Facts & features
Interior
Bedrooms & bathrooms
- Bedrooms: 2
- Bathrooms: 2
- Full bathrooms: 2
- Main level bedrooms: 2
Rooms
- Room types: Living Room, Kitchen, Den/Office, Primary Bedroom, Bedroom
Primary bedroom
- Level: Main
- Area: 144
- Dimensions: 12 x 12
Bedroom 1
- Level: Main
- Area: 118.8
- Dimensions: 10.8 x 11
Kitchen
- Level: Main
- Area: 148.8
- Dimensions: 12.4 x 12
Living room
- Level: Main
- Area: 244.8
- Dimensions: 14.4 x 17
Office
- Level: Main
- Area: 132
- Dimensions: 11 x 12
Heating
- Ductless, Radiator
Appliances
- Included: Electric Range, Dryer, Washer, Microwave Rng Hd Combo, Refrigerator
Features
- Ensuite Bath
- Flooring: Laminate, Vinyl
- Basement: None
Interior area
- Total structure area: 1,089
- Total interior livable area: 1,089 sqft
Property
Parking
- Parking features: Parking Spaces(s), Paved, Attached, Garage
- Has attached garage: Yes
- Details: Garage Details(Single Attached)
Accessibility
- Accessibility features: Wheelchair Access
Features
- Levels: 1 Level
- Patio & porch: Deck
Lot
- Size: 3,484 Square Feet
- Dimensions: .08
- Features: Landscaped, Under 0.5 Acres
Details
- Parcel number: 1153741
- Zoning: RES
- Other equipment: Air Exchanger
Construction
Type & style
- Home type: SingleFamily
- Property subtype: Single Family Residence
- Attached to another structure: Yes
Materials
- Vinyl Siding
- Foundation: Slab
- Roof: Asphalt
Condition
- Year built: 2021
Utilities & green energy
- Sewer: Municipal
- Water: Municipal
- Utilities for property: Cable Connected, Electricity Connected, High Speed Internet, Phone Connected, Electric
Community & HOA
Community
- Features: Golf, Park, Playground, Near Public Transport, Recreation Center, School Bus Service, Shopping
Location
- Region: Cornwall
Financial & listing details
- Price per square foot: C$340/sqft
- Tax assessed value: C$190,500
- Annual tax amount: C$2,952
- Date on market: 9/17/2026
- Inclusions: Fridge, Stove, Over The Range Microwave, Dishwasher, Washer, Dryer
- Exclusions: Electric Fireplace, Fridge And Freezer In Garage.
- Electric utility on property: Yes
Price history
| Date | Event | Price |
|---|---|---|
| 9/17/2026 | Listed for sale | C$369,999C$340/sqft |
Source:  Prince Edward Island REA #202623582 Report a problem Prince Edward Island REA #202623582 Report a problem | ||
Public tax history
Tax history is unavailable.
Climate risks
Neighborhood: C0A
Nearby schools
GreatSchools rating
No schools nearby
We couldn't find any schools near this home.
Schools provided by the listing agent
- Elementary: Eliot River Elementary School
- Middle: East Wiltshire Intermediate School
- High: Bluefield Senior High School
Source: Prince Edward Island REA. This data may not be complete. We recommend contacting the local school district to confirm school assignments for this home.
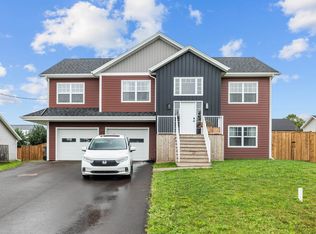
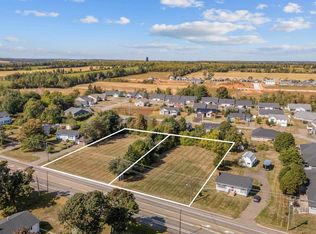

Similar homes
- C$399,9003 bd2 ba1.3k sqft95 Mercedes Dr, Cornwall, PE C0A 1H3For Sale
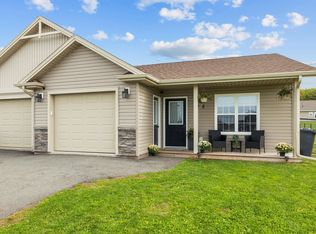 MLS ID #202624012, Steve Mayhew,PEI - Sales, RE/MAX CHARLOTTETOWN REALTY. Prince Edward Island REA
 - C$339,0002 bd1 ba935 sqft28 Heatherway Dr, Cornwall, PE C0A 1H0For Sale
 MLS ID #202623320, Steven Barrett,PEI - Sales, CENTURY 21 NORTHUMBERLAND REALTY. Prince Edward Island REA
 - C$349,0002 bd1 ba1k sqft1847 Colville Rd, Hillsboro Parish, PE C0A 1H3For Sale
 MLS ID #202624057, Gary Power,PEI - Sales, CENTURY 21 COLONIAL REALTY INC. Prince Edward Island REA
 - C$414,9003 bd2 ba1.5k sqft19 Pamwayne Dr, Cornwall, PE C0A 1H8For Sale
 MLS ID #202624269, Robbie Sehgal,PEI - Sales, RE/MAX CHARLOTTETOWN REALTY. Prince Edward Island REA
