When Viewing This Property On Realtor.ca Please Click On The Multimedia or Virtual Tour Link For More Property Info. This turnkey 3-bedroom, 1.5-bath home offering exceptional energy efficiency, extensive recent upgrades & impressive long-term affordability. Thoughtfully maintained & move-in ready, with major systems already updated. Recent improvements include a steel roof (2023), new fencing with concrete-anchored posts (2023), spray-foam basement insulation with fire-retardant coating (2024), renovated bathrooms (2023–2024), heat pump (2021), fibreglass oil tank (2021), new dishwasher (2024) & additional basement upgrades (2026). These updates significantly reduce future maintenance & support excellent year-round efficiency. The home offers approximately 1,190 sq. ft. plus a semi-finished basement. The main level features warm hardwood flooring & an open-concept layout connecting the living, dining & kitchen areas & a powder room. Upstairs are 3 comfortable bedrooms & a renovated full bath. The semi-finished basement provides flexible bonus space for hobbies, storage, or a home gym, with upgraded insulation, new wall panels, & a new ceiling. The fenced backyard is a standout, with low-maintenance perennial gardens, raised vegetable beds, raspberry canes, rhubarb, & a cherry tree. A new back porch and floating deck (2025) create an inviting outdoor living area. Energy efficiency shines throughout, with blown-in wall insulation, upgraded attic insulation, spray-foam basement insulation, & an efficient heat pump. Combined electric & oil costs averaging under $300 per month over the past 24 months, with no rental equipment—keeping operating costs low. Parking is convenient & flexible: street parking is available directly in front, a reserved plowed winter parking space is secured across the street for just $275 per season, additional winter parking options are nearby & previous owners used rear parking. All measurements should be verified if necessary.
Under contract
C$389,900
68 Bayfield St, Charlottetown, PE C1A 2G6
3beds
1,190sqft
Single Family Residence
Built in ----
2,613 Square Feet Lot
$-- Zestimate®
C$328/sqft
C$-- HOA
What's special
Semi-finished basementWarm hardwood flooringPowder roomFenced backyardLow-maintenance perennial gardensRaised vegetable bedsNew back porch
- 50 days |
- 78 |
- 3 |
Zillow last checked:
Listing updated:
Listed by:
Kenny Singleton,PEI - Sales,
PG DIRECT REALTY LTD.
Source: Prince Edward Island REA,MLS®#: 202613498
Facts & features
Interior
Bedrooms & bathrooms
- Bedrooms: 3
- Bathrooms: 2
- Full bathrooms: 1
- 1/2 bathrooms: 1
- Main level bathrooms: 1
Rooms
- Room types: Family Room, Kitchen, Bath 2, Primary Bedroom, Bedroom, Bath 4
Primary bedroom
- Level: Second
- Area: 125.56
- Dimensions: 12.25 x 10.25
Bedroom 1
- Level: Second
- Area: 120.25
- Dimensions: 9.25 x 13
Bedroom 2
- Level: Second
Bathroom 2
- Level: Main
- Area: 33.75
- Dimensions: 6.75 x 5
Bathroom 4
- Level: Second
- Area: 51
- Dimensions: 6 x 8.5
Family room
- Level: Main
- Area: 247
- Dimensions: 19 x 13
Kitchen
- Level: Main
- Area: 285
- Dimensions: 19 x 15
Heating
- Forced Air, Ductless
Appliances
- Included: Range, Dishwasher, Dryer, Washer, Microwave, Refrigerator
- Laundry: Mud Room
Features
- Flooring: Ceramic Tile, Hardwood, Laminate
- Basement: Unfinished
Interior area
- Total structure area: 1,190
- Total interior livable area: 1,190 sqft
- Finished area below ground: 0
Video & virtual tour
Property
Parking
- Parking features: None, No Garage
Features
- Levels: One and One Half
- Patio & porch: Patio
- Fencing: Fenced
Lot
- Size: 2,613 Square Feet
- Dimensions: .06
- Features: Landscaped, Wooded, Year Round Road, Under 0.5 Acres
Details
- Additional structures: Shed(s)
- Parcel number: 360941
- Zoning: Res
- Other equipment: Air Exchanger
Construction
Type & style
- Home type: SingleFamily
- Property subtype: Single Family Residence
Materials
- Vinyl Siding
- Foundation: Concrete Perimeter, Stone
- Roof: Metal
Utilities & green energy
- Sewer: Municipal
- Water: Municipal
- Utilities for property: Cable Connected, Electricity Connected, High Speed Internet, Phone Connected, Electric, Oil
Community & HOA
Community
- Features: Golf, Park, Playground, Near Public Transport, Recreation Center, School Bus Service, Shopping
Location
- Region: Charlottetown
Financial & listing details
- Price per square foot: C$328/sqft
- Tax assessed value: C$119,600
- Annual tax amount: C$2,148
- Date on market: 6/5/2026
- Electric utility on property: Yes
Kenny Singleton,PEI - Sales
Kenny Singleton,PEI - Sales
(902) 629-9630
By pressing Contact Agent, you agree that the real estate professional identified above may call/text you about your search, which may involve use of automated means and pre-recorded/artificial voices. You don't need to consent as a condition of buying any property, goods, or services. Message/data rates may apply. You also agree to our Terms of Use. Zillow does not endorse any real estate professionals. We may share information about your recent and future site activity with your agent to help them understand what you're looking for in a home.
Price history
| Date | Event | Price |
|---|---|---|
| 7/23/2026 | Contingent | C$389,900C$328/sqft |
Source:  Prince Edward Island REA #202613498 Report a problem Prince Edward Island REA #202613498 Report a problem | ||
| 6/5/2026 | Listed for sale | C$389,900C$328/sqft |
Source: Prince Edward Island REA #202613498 Report a problem | ||
Public tax history
Tax history is unavailable.
Climate risks
Neighborhood: C1A
Nearby schools
GreatSchools rating
No schools nearby
We couldn't find any schools near this home.
- C$1,100,0009 bd-- ba-- sqft245 University Ave, Charlottetown, PE C1A4M1For Sale
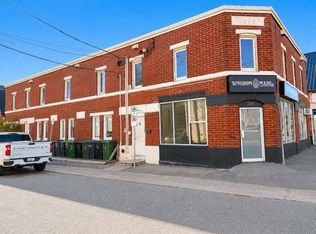
- C$349,9003 bd2 ba1.6k sqft54 Bayfield St, Charlottetown, PE C1A2G6For Sale

- C$495,0004 bd-- ba-- sqft65 Douglas St, Charlottetown, PE C1A2J4For Sale

- C$339,0003 bd1 ba1.2k sqft47 Douglas St, Charlottetown, PE C1A2J3For Sale

- C$--3 bd2 ba1.2k sqft357 Queen St, Charlottetown, PE C1A4C7Sold
- C$649,0004 bd4 ba2.1k sqft363 Queen St #361, Charlottetown, PE C1A4C7For Sale
- C$339,9002 bd1 ba1k sqft320 Queen St #320B, Charlottetown, PE C1A4C3For Sale
- C$329,0002 bd2 ba800 sqft26 Valley St, Charlottetown, PE C1A4H8For Sale
Similar homes
- C$375,0003 bd2 ba1.2k sqft9 Desbrisay Cres, Charlottetown, PE C1A 4H1For Sale
 MLS ID #202617983, Jeff Rodgerson,PEI - Broker, ROYAL LEPAGE COUNTRY ESTATES 1985 LTD. Prince Edward Island REA
 - C$349,9003 bd2 ba1.6k sqft54 Bayfield St, Charlottetown, PE C1A 2G6For SaleMLS ID #202613393, Allyson Kane,PEI - Sales, CENTURY 21 COLONIAL REALTY INC. Prince Edward Island REA
- C$339,0003 bd1 ba1.2k sqft47 Douglas St, Charlottetown, PE C1A 2J3For SaleMLS ID #202618415, Candice Mackenzie,PEI - Sales, EXIT Realty PEI. Prince Edward Island REA
- C$349,0002 bd1 ba945 sqft67 Victoria St, Charlottetown, PE C1A 2B4For Sale
 MLS ID #202618608, Stuart Wight,PEI - Sales, EXIT Realty PEI. Prince Edward Island REA
 - C$399,0003 bd2 ba1.3k sqft164 Belvedere Ave, Charlottetown, PE C1A 2Z1For SaleMLS ID #202614378, Kelly Lantz,PEI - Sales, CENTURY 21 COLONIAL REALTY INC. Prince Edward Island REA
- C$409,0003 bd1 ba1.1k sqft68 Mount Edward Rd, Charlottetown, PE C1A 5S5For SaleMLS ID #202617295, Mark Corney,PEI - Sales, ELITE REAL ESTATE ADVISORS INC.. Prince Edward Island REA
- C$365,0002 bd2 ba1.2k sqft383 Queen St, Charlottetown, PE C1A 4C9For SaleMLS ID #202608071, Joe Lisi,PEI - Sales, CENTURY 21 COLONIAL REALTY INC. Prince Edward Island REA
- C$389,0004 bd2 ba1.7k sqft105 Glenafton Dr, Charlottetown, PE C1A 7A8For SaleMLS ID #202614828, Tim Jackson,PEI - Sales, COLDWELL BANKER/PARKER REALTY. Prince Edward Island REA
- C$369,9003 bd2 ba1.2k sqft14 Vail Dr, Charlottetown, PE C1A 2L5For SaleMLS ID #202612153, Steven Larter,PEI - Broker, DWELLGROUP REAL ESTATE LTD.. Prince Edward Island REA
- C$398,0003 bd2 ba1.4k sqft31 Kenlea Dr, Charlottetown, PE C1A 6V3For SaleMLS ID #202612756, Danny Moase,PEI - Sales, ROYAL LEPAGE PRINCE EDWARD REALTY. Prince Edward Island REA
- C$389,0003 bd2 ba1.3k sqft52 Parent St, Charlottetown, PE C1C 1R2For SaleMLS ID #202616864, Benjamin Velasco,PEI - Sales, ROYAL LEPAGE PRINCE EDWARD REALTY. Prince Edward Island REA
- C$379,0003 bd2 ba1.6k sqft132 Mount Edward Rd, Charlottetown, PE C1A 5S9For SaleMLS ID #202615640, Yan Ming (Edward) Zhang,PEI - Sales, ROYAL LEPAGE PRINCE EDWARD REALTY. Prince Edward Island REA
- C$429,0002 bd2 ba924 sqft60 Ambrose St, Charlottetown, PE C1A 3P7For SaleMLS ID #202615778, Lindsey Vessey,PEI - Sales, PROVINCIAL REALTY. Prince Edward Island REA
- C$380,0002 bd2 ba1.3k sqft204-1 Euston St #202, Charlottetown, PE C1A 1W8For SaleMLS ID #202616882, Mark Corney,PEI - Sales, ELITE REAL ESTATE ADVISORS INC.. Prince Edward Island REA
- C$400,0003 bd2 ba1.3k sqft150 Parkwood Cres, Charlottetown, PE C1A 7A7For SaleMLS ID #202611929, James Marjerrison,PEI - Sales, ROYAL LEPAGE PRINCE EDWARD REALTY. Prince Edward Island REA
- C$329,0002 bd2 ba800 sqft26 Valley St, Charlottetown, PE C1A 4H8For SaleMLS ID #202610870, David C Macdonald,PEI - Sales, RE/MAX CHARLOTTETOWN REALTY. Prince Edward Island REA
- C$334,9994 bd3 ba1.3k sqft9 Summer St, Charlottetown, PE C1A 2P7For SaleMLS ID #202516003, Kay Trainor,PEI - Sales, CENTURY 21 COLONIAL REALTY INC. Prince Edward Island REA
- C$399,9994 bd2 ba1.7k sqft20 Avonlea Dr, Charlottetown, PE C1C 1C7For SaleMLS ID #202606277, Brooke Miller,PEI - Sales, East Coast Realty. Prince Edward Island REA
- C$334,0004 bd2 ba1.3k sqft33 Corrigan Ct, Charlottetown, PE C1A 8N5For SaleMLS ID #202613644, Ellen Macquarrie,PEI - Sales, EXP REALTY OF CANADA INC.. Prince Edward Island REA
- C$375,0003 bd2 ba1.6k sqft23 Lakeview Dr, Cornwall, PE C0A 1H5For SaleMLS ID #202617087, Brooke Miller,PEI - Sales, East Coast Realty. Prince Edward Island REA
