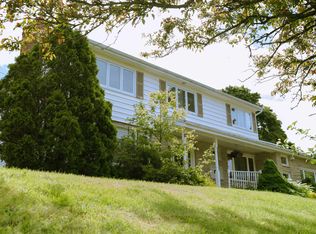
Downtown semi tastefully renovated with off street parking. Unit 361 is owner occupied. Main level: half bath, living area, dining area, kitchen (appliances included). Upper level: large primary bedroom, 2nd bedroom with office space, laundry closet (washer and dryer included), full bath. Unit 363 is tenanted. Main level: half bath with laundry (washer and dryer included), living area, dining area, kitchen (appliances included). Upper level: 2 bedrooms, full bath. Off street parking is beside unit 363. Note: HST is applicable on the value assigned to unit 363 and included in the asking price. Some photos have been virtually staged.
For sale
C$649,000
363 Queen St #361, Charlottetown, PE C1A 4C7
4beds
2,150sqft
Duplex
Built in 1913
-- sqft lot
$-- Zestimate®
C$302/sqft
C$-- HOA
What's special
Off street parkingHalf bathDining areaLarge primary bedroom
- 165 days |
- 13 |
- 1 |
Likely to sell faster than
Zillow last checked:
Listing updated:
Listed by:
Steve Yoston,PEI - Broker,
EXIT Realty PEI
Source: Prince Edward Island REA,MLS®#: 202603496
Facts & features
Interior
Bedrooms & bathrooms
- Bedrooms: 4
- Bathrooms: 4
- Full bathrooms: 2
- 1/2 bathrooms: 2
- Main level bathrooms: 2
Rooms
- Room types: Living Room, Dining Room, Bath 1, Kitchen, Primary Bedroom, Bedroom, Bath 2, Laundry/Bath
Primary bedroom
- Level: Second
- Area: 4544.64
- Length: 15.67
Bedroom 1
- Level: Second
Bedroom 2
- Level: Second
- Area: 88
- Dimensions: 8.25 x 10.67
Bedroom 3
- Level: Second
- Area: 114.58
- Dimensions: 10.42 x 11
Bathroom 1
- Level: Main
- Area: 3498.75
- Length: 5
Bathroom 2
- Level: Second
- Area: 3131.54
- Length: 8.5
Dining room
- Level: Main
- Area: 9607.58
- Length: 11
Kitchen
- Level: Main
- Area: 2233.31
- Length: 10.75
Living room
- Level: Main
- Area: 7774.25
- Length: 11
Heating
- Baseboard
Appliances
- Included: Electric Range, Dishwasher, Dryer - Electric, Washer, Microwave Rng Hd Combo, Refrigerator
Features
- Flooring: Hardwood, Softwood
- Basement: Crawl Space
Interior area
- Total structure area: 2,150
- Total interior livable area: 2,150 sqft
- Finished area below ground: 0
Video & virtual tour
Property
Parking
- Total spaces: 1
- Parking features: Single, None, No Garage
Features
- Levels: One and One Half
Lot
- Size: 3,500 Square Feet
- Dimensions: 50 x 70
- Features: Year Round Road, Under 0.5 Acres
Details
- Additional structures: Shed(s)
- Parcel number: 356519
- Zoning: R2
Construction
Type & style
- Home type: MultiFamily
- Property subtype: Duplex
- Attached to another structure: Yes
Materials
- Vinyl Siding
- Foundation: Stone
- Roof: Asphalt
Condition
- Year built: 1913
Utilities & green energy
- Sewer: Municipal
- Water: Municipal
- Utilities for property: Cable Connected, Electricity Connected, High Speed Internet, Phone Connected, Oil
Community & HOA
Community
- Features: Playground, Near Public Transport
Location
- Region: Charlottetown
Financial & listing details
- Price per square foot: C$302/sqft
- Tax assessed value: C$134,100
- Annual tax amount: C$2,757
- Date on market: 2/27/2026
- Income includes: Rent Only
- Electric utility on property: Yes
Price history
Price history is unavailable.
Public tax history
Tax history is unavailable.
Climate risks
Neighborhood: C1A
Nearby schools
GreatSchools rating
No schools nearby
We couldn't find any schools near this home.
Schools provided by the listing agent
- Elementary: St. Jean Elementary School
- Middle: Queen Charlotte Intermediate School
- High: Colonel Gray Senior High School
Source: Prince Edward Island REA. This data may not be complete. We recommend contacting the local school district to confirm school assignments for this home.
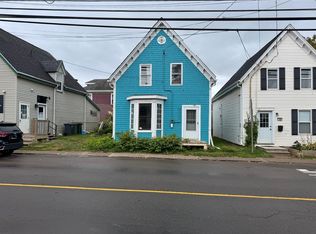
- C$--3 bd2 ba1.2k sqft357 Queen St, Charlottetown, PE C1A4C7Sold
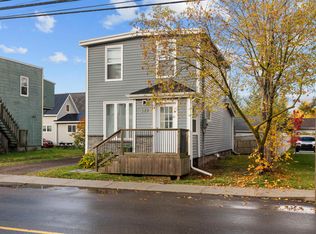
- C$365,0002 bd2 ba1.2k sqft383 Queen St, Charlottetown, PE C1A4C9For Sale
- C$339,0003 bd1 ba1.2k sqft47 Douglas St, Charlottetown, PE C1A2J3For Sale

- C$349,9003 bd2 ba1.6k sqft54 Bayfield St, Charlottetown, PE C1A2G6For Sale

- C$329,0002 bd2 ba800 sqft26 Valley St, Charlottetown, PE C1A4H8For Sale
- C$485,0005 bd-- ba-- sqft59 Spring Park Rd #59, Charlottetown, PE C1A3X9For Sale
- C$495,0004 bd-- ba-- sqft65 Douglas St, Charlottetown, PE C1A2J4For Sale
- C$389,9003 bd2 ba1.1k sqft68 Bayfield St, Charlottetown, PE C1A2G6For Sale
Similar homes
- C$609,0004 bd4 ba2k sqft10 Chestnut St, Charlottetown, PE C1A 1Z6For Sale
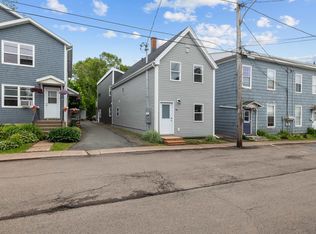 MLS ID #202615960, Andrew Picco,PEI - Sales, PROVINCIAL REALTY. Prince Edward Island REA
 - C$644,9004 bd3 ba2.3k sqft21 Waters Edge Ln, Cornwall, PE C0A 1H4For Sale
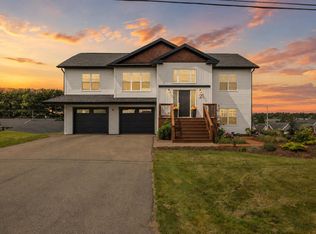 MLS ID #202619886, Shane Mcguigan,PEI - Broker, ISLAND HOMES PEI REAL ESTATE. Prince Edward Island REA
 - C$699,0004 bd4 ba2.6k sqft16 Lansdowne Ave, Charlottetown, PE C1A 3J2For Sale
 MLS ID #202611082, Yan Ming (Edward) Zhang,PEI - Sales, ROYAL LEPAGE PRINCE EDWARD REALTY. Prince Edward Island REA
 - C$630,0005 bd3 ba2.8k sqft20 Edinburgh Dr, Charlottetown, PE C1A 3G1For Sale
 MLS ID #202608721, Nick Macdonald,PEI - Sales, RE/MAX CHARLOTTETOWN REALTY. Prince Edward Island REA
 - C$609,0004 bd3 ba2.1k sqft129 Royalty Rd, Charlottetown, PE C1E 3E7For SaleMLS ID #202620068, Danny Shum,PEI - Sales, NORTHERN LIGHTS REALTY LTD.. Prince Edward Island REA
- C$582,0004 bd4 ba2.7k sqft129 Heather Ave #127, Charlottetown, PE C1A 6Z3For SaleMLS ID #202606294, Steve Yoston,PEI - Broker, EXIT Realty PEI. Prince Edward Island REA
- C$819,0003 bd3 ba2k sqft20 N River Rd, Charlottetown, PE C1A 3K4For SaleMLS ID #202619018, Steve Yoston,PEI - Broker, EXIT Realty PEI. Prince Edward Island REA
- C$618,0003 bd3 ba3k sqft6 Nellie Dr, Charlottetown, PE C1E 2A5For SaleMLS ID #202618393, Taralynn Arsenault,PEI - Sales, KELLER WILLIAMS SELECT REALTY. Prince Edward Island REA
- C$447,0004 bd2 ba1.5k sqft77 Spring Park Rd, Charlottetown, PE C1A 3Y3For SaleMLS ID #202618449, Beth Corney Gauthier,PEI - Sales, CENTURY 21 COLONIAL REALTY INC. Prince Edward Island REA
- C$739,0003 bd2 ba1.6k sqft95 Edward St, Charlottetown, PE C1A 5E3For SaleMLS ID #202618726, Patrick Martens,PEI - Sales, EXIT Realty PEI. Prince Edward Island REA
- C$649,9004 bd3 ba3k sqft22 Dorothy Ave, Stratford, PE C1B 1M1For SaleMLS ID #202603646, Jessica Davis,PEI - Sales, CENTURY 21 NORTHUMBERLAND REALTY. Prince Edward Island REA
- C$489,0003 bd2 ba2.3k sqft284 N River Rd, Charlottetown, PE C1A 3L8For SaleMLS ID #202619648, Bao Le,PEI - Sales, ROYAL LEPAGE PRINCE EDWARD REALTY. Prince Edward Island REA
- C$548,8003 bd3 ba2.4k sqft54 Anne Cres, Stratford, PE C1B 1M8For SaleMLS ID #202619880, Peter Mackenzie,PEI - Sales, ROYAL LEPAGE PRINCE EDWARD REALTY. Prince Edward Island REA
- C$639,0004 bd3 ba3k sqft99 Parricus Mead Dr W, Charlottetown, PE C1E 2H3For SaleMLS ID #202614731, Heather Carver,PEI - Sales, CENTURY 21 NORTHUMBERLAND REALTY. Prince Edward Island REA
- C$499,0003 bd3 ba2k sqft30 Palmers Ln, Charlottetown, PE C1A 5V8For SaleMLS ID #202616713, Allyson Kane,PEI - Sales, CENTURY 21 COLONIAL REALTY INC. Prince Edward Island REA
- C$589,9004 bd3 ba2.1k sqft30 Parricus Mead Dr, Charlottetown, PE C1E 2H1For SaleMLS ID #202615305, Carolyn Campbell,PEI - Sales, EXIT Realty PEI. Prince Edward Island REA
- C$960,0005 bd3 ba2.7k sqft25 Greenfield Ave, Charlottetown, PE C1A 3N2For SaleMLS ID #202619383, Kelly Lantz,PEI - Sales, CENTURY 21 COLONIAL REALTY INC. Prince Edward Island REA
- C$519,0004 bd2 ba2k sqft6 Millbrook Dr, Stratford, PE C1B 1X8For SaleMLS ID #202619203, Brad Murray,PEI - Sales, CENTURY 21 COLONIAL REALTY INC. Prince Edward Island REA
- C$599,0003 bd4 ba2.7k sqft8 Macmillan Cres, Charlottetown, PE C1A 8G2For SaleMLS ID #202610371, Gary Power,PEI - Sales, CENTURY 21 COLONIAL REALTY INC. Prince Edward Island REA
- C$638,0004 bd4 ba3.1k sqft30 Chancellor St, Charlottetown, PE C1E 0E9For SaleMLS ID #202608749, Yan Ming (Edward) Zhang,PEI - Sales, ROYAL LEPAGE PRINCE EDWARD REALTY. Prince Edward Island REA
