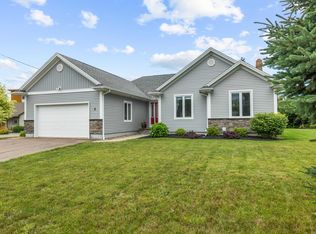
Welcome to 20 Edinburgh Drive in Charlottetown’s sought-after Brighton neighbourhood - an exceptional corner-lot property offering space, flexibility, and income potential. This well-maintained home features four bedrooms and three bathrooms, along with an updated kitchen, newer appliances, and bright living spaces filled with natural light. The layout offers flexibility for families, guests, or a home office, while the finished lower level provides additional room for relaxing or entertaining. A standout feature is the self-contained accessory suite with its own kitchenette and bathroom, ideal for generating rental income or accommodating extended family. Outside, enjoy the convenience of a spacious detached double car garage and a generous lot. The home and suite are currently tenant-occupied. *Photos have been virtually staged to illustrate the property’s potential*
For sale
Price cut: C$19K (7/15)
C$630,000
20 Edinburgh Dr, Charlottetown, PE C1A 3G1
5beds
2,898sqft
Single Family Residence
Built in 1972
9,583 Square Feet Lot
$-- Zestimate®
C$217/sqft
C$-- HOA
What's special
Corner-lot propertyFour bedroomsThree bathroomsUpdated kitchenNewer appliancesGenerous lot
- 94 days |
- 36 |
- 2 |
Zillow last checked:
Listing updated:
Listed by:
Nick Macdonald,PEI - Sales,
RE/MAX CHARLOTTETOWN REALTY
Source: Prince Edward Island REA,MLS®#: 202608721
Facts & features
Interior
Bedrooms & bathrooms
- Bedrooms: 5
- Bathrooms: 3
- Full bathrooms: 3
- Main level bathrooms: 1
- Main level bedrooms: 1
Rooms
- Room types: Living Room, Kitchen, Dining Room, Bedroom, Primary Bedroom, Ensuite Bath 1, Bath 2, Rec Room, Storage, OTHER, Bath 3
Primary bedroom
- Level: Second
- Area: 254.61
- Dimensions: 23 x 11.07
Bedroom 1
- Level: Main
- Area: 121.54
- Dimensions: 12.07 x 10.07
Bedroom 2
- Level: Second
- Area: 89.21
- Dimensions: 11.11 x 8.03
Bedroom 3
- Level: Second
- Area: 132.12
- Dimensions: 11.01 x 12
Bathroom 1
- Level: Second
- Area: 88.38
- Dimensions: 11.02 x 8.02
Bathroom 2
- Level: Second
- Area: 33.21
- Dimensions: 8.1 x 4.1
Bathroom 3
- Level: Main
- Area: 30.52
- Dimensions: 6.08 x 5.02
Dining room
- Level: Main
- Area: 145.93
- Dimensions: 12.05 x 12.11
Kitchen
- Level: Main
- Area: 131.7
- Dimensions: 13.04 x 10.1
Living room
- Level: Main
- Area: 243.43
- Dimensions: 22.07 x 11.03
Heating
- Baseboard, Fireplace(s), Furnace
Appliances
- Included: Stove, Dishwasher, Dryer, Washer, Refrigerator
Features
- Secondary Suite, Entrance Foyer
- Flooring: Carpet, Ceramic Tile, Hardwood, Tile
- Basement: Finished
- Has fireplace: Yes
- Fireplace features: Propane
Interior area
- Total structure area: 2,898
- Total interior livable area: 2,898 sqft
- Finished area below ground: 488
Property
Parking
- Total spaces: 2
- Parking features: Paved, Detached, Double, Wired, Garage
- Garage spaces: 2
- Details: Parking Details(Driveway), Garage Details(Detached Double Car Garage, Wired, 25 X 23)
Features
- Levels: 2.5 Storey
Lot
- Size: 9,583 Square Feet
- Dimensions: 0.22
- Features: Landscaped, Year Round Road, Under 0.5 Acres
Details
- Parcel number: 366203
- Zoning: R1S
- Other equipment: Fuel Tank(s)
Construction
Type & style
- Home type: SingleFamily
- Property subtype: Single Family Residence
Materials
- Aluminum Siding, Brick
- Foundation: Concrete Perimeter
- Roof: Asphalt
Condition
- Year built: 1972
Utilities & green energy
- Sewer: Municipal
- Water: Municipal
- Utilities for property: Cable Connected, Electricity Connected, High Speed Internet, Phone Connected, Oil, Propane
Community & HOA
Community
- Features: Park, Playground, Near Public Transport, School Bus Service, Shopping
Location
- Region: Charlottetown
Financial & listing details
- Price per square foot: C$217/sqft
- Tax assessed value: C$494,400
- Date on market: 4/27/2026
- Inclusions: Fridge, Stove, Dishwasher, Washer, Dryer
- Income includes: Rent Only
- Electric utility on property: Yes
Nick Macdonald,PEI - Sales
Nick Macdonald,PEI - Sales
(902) 314-3581
By pressing Contact Agent, you agree that the real estate professional identified above may call/text you about your search, which may involve use of automated means and pre-recorded/artificial voices. You don't need to consent as a condition of buying any property, goods, or services. Message/data rates may apply. You also agree to our Terms of Use. Zillow does not endorse any real estate professionals. We may share information about your recent and future site activity with your agent to help them understand what you're looking for in a home.
Price history
| Date | Event | Price |
|---|---|---|
| 7/15/2026 | Price change | C$630,000-2.9%C$217/sqft |
Source:  Prince Edward Island REA #202608721 Report a problem Prince Edward Island REA #202608721 Report a problem | ||
| 5/19/2026 | Price change | C$649,000-3.9%C$224/sqft |
Source: Prince Edward Island REA #202608721 Report a problem | ||
| 4/27/2026 | Listed for sale | C$675,000C$233/sqft |
Source: Prince Edward Island REA #202608721 Report a problem | ||
Public tax history
Tax history is unavailable.
Climate risks
Neighborhood: C1A
Nearby schools
GreatSchools rating
No schools nearby
We couldn't find any schools near this home.
- C$675,0006 bd3 ba2.7k sqft32 Colonel Gray Dr #30, Charlottetown, PE C1A2S7For Sale
- C$1,249,0005 bd4 ba4.3k sqft29 Inkerman Dr, Charlottetown, PE C1A2P5For Sale
- C$849,9954 bd3 ba2.8k sqft20 Johnson Ave, Charlottetown, PE C1A3H9For Sale
- C$799,9005 bd3 ba2.6k sqft82 Goodwill Ave, Charlottetown, PE C1A3E5For Sale

- C$419,0000.31 AcresLOT 67 Brittany Dr, Charlottetown, PE C1A9J3Lot/Land
- C$699,0004 bd4 ba2.6k sqft16 Lansdowne Ave, Charlottetown, PE C1A3J2For Sale
- C$339,0002 bd1 ba1k sqft5 Jubilee Dr, Charlottetown, PE C1A2L2For Sale
- C$199,0006,969.6 Square FeetLOT 2015 Riverview Dr #2015, Charlottetown, PE C1A2T1Lot/Land
Similar homes
- C$649,9004 bd3 ba1.9k sqft47 Admiral St, Charlottetown, PE C1A 2C5For Sale
 MLS ID #202607062, Kris Fournier,PEI - Sales, RE/MAX CHARLOTTETOWN REALTY. Prince Edward Island REA
 - C$618,0003 bd3 ba3k sqft6 Nellie Dr, Charlottetown, PE C1E 2A5For Sale
 MLS ID #202618393, Taralynn Arsenault,PEI - Sales, KELLER WILLIAMS SELECT REALTY. Prince Edward Island REA
 - C$699,0004 bd4 ba2.6k sqft16 Lansdowne Ave, Charlottetown, PE C1A 3J2For Sale
 MLS ID #202611082, Yan Ming (Edward) Zhang,PEI - Sales, ROYAL LEPAGE PRINCE EDWARD REALTY. Prince Edward Island REA
 - C$799,9005 bd3 ba2.6k sqft82 Goodwill Ave, Charlottetown, PE C1A 3E5For SaleMLS ID #202523740, Alisha Mackay,PEI - Sales, RE/MAX HARBOURSIDE REALTY. Prince Edward Island REA
- C$599,0004 bd3 ba2.7k sqft16 Montgomery Dr, Charlottetown, PE C1A 6W2For SaleMLS ID #202614117, Kris Fournier,PEI - Sales, RE/MAX CHARLOTTETOWN REALTY. Prince Edward Island REA
- C$549,5005 bd3 ba2.5k sqft24 Oak Dr, Charlottetown, PE C1A 6T5For SaleMLS ID #202609924, Aryan Sehgal,PEI - Sales, COLDWELL BANKER/PARKER REALTY. Prince Edward Island REA
- C$639,0004 bd3 ba3k sqft99 Parricus Mead Dr W, Charlottetown, PE C1E 2H3For SaleMLS ID #202614731, Heather Carver,PEI - Sales, CENTURY 21 NORTHUMBERLAND REALTY. Prince Edward Island REA
- C$465,0003 bd2 ba2.1k sqft47 Emerald Dr, Charlottetown, PE C1A 2Y5For SaleMLS ID #202618910, Zach Denny,PEI - Sales, ROYAL LEPAGE PRINCE EDWARD REALTY. Prince Edward Island REA
- C$849,9954 bd3 ba2.8k sqft20 Johnson Ave, Charlottetown, PE C1A 3H9For SaleMLS ID #202609246, Andrew Richardson,PEI - Sales, RE/MAX CHARLOTTETOWN REALTY. Prince Edward Island REA
- C$525,0005 bd3 ba2.4k sqft17 Royalty Rd, Charlottetown, PE C1E 3E7For SaleMLS ID #202618760, Robbie Sehgal,PEI - Sales, RE/MAX CHARLOTTETOWN REALTY. Prince Edward Island REA
- C$524,9006 bd2 ba2.2k sqft21 Kirkwood Dr, Charlottetown, PE C1A 2T4For SaleMLS ID #202617030, Peter Wen,PEI - Sales, EXIT Realty PEI. Prince Edward Island REA
- C$819,0003 bd3 ba2k sqft20 N River Rd, Charlottetown, PE C1A 3K4For SaleMLS ID #202619018, Steve Yoston,PEI - Broker, EXIT Realty PEI. Prince Edward Island REA
- C$467,9003 bd2 ba2.2k sqft119 Nassau St, Charlottetown, PE C1A 2W8For SaleMLS ID #202613481, Jeff Gaudet,PEI - Sales, COLDWELL BANKER/PARKER REALTY. Prince Edward Island REA
- C$649,9003 bd3 ba3.2k sqft46 Liberty Cres W, Charlottetown, PE C1E 1Y7For SaleMLS ID #202616941, Jason Caldwell,PEI - Sales, POWERHOUSE REALTY PEI INC. Prince Edward Island REA
- C$599,0003 bd4 ba2.7k sqft8 Macmillan Cres, Charlottetown, PE C1A 8G2For SaleMLS ID #202610371, Gary Power,PEI - Sales, CENTURY 21 COLONIAL REALTY INC. Prince Edward Island REA
- C$539,0004 bd3 ba2.1k sqft27 Beer St, Charlottetown, PE C1A 8Z4For SaleMLS ID #202617103, Yan Ming (Edward) Zhang,PEI - Sales, ROYAL LEPAGE PRINCE EDWARD REALTY. Prince Edward Island REA
- C$679,0005 bd3 ba2.5k sqft37 Hudson Ave, Charlottetown, PE C1E 3W1New ConstructionMLS ID #202601259, Paul Llewellyn,PEI - Sales, EXIT Realty PEI. Prince Edward Island REA
- C$638,0004 bd4 ba3.1k sqft30 Chancellor St, Charlottetown, PE C1E 0E9For SaleMLS ID #202608749, Yan Ming (Edward) Zhang,PEI - Sales, ROYAL LEPAGE PRINCE EDWARD REALTY. Prince Edward Island REA
- C$595,0004 bd3 ba2.3k sqft2 Laura Ln, Stratford, PE C1B 2T3For SaleMLS ID #202614382, Greg Caseley,PEI - Sales, RE/MAX HARBOURSIDE REALTY. Prince Edward Island REA
- C$729,0006 bd4 ba3.8k sqft42 Cortland St, Charlottetown, PE C1E 1K9For SaleMLS ID #202612860, Ming Zhang,PEI - Sales, HOMELIFE P.E.I. REALTY INC.. Prince Edward Island REA
