Welcome to 82 Goodwill Avenue, a spacious and well-crafted home located in the highly sought-after Brighton neighborhood of Charlottetown. Situated on a beautifully landscaped 0.29-acre lot, this property offers over 2,600 sq. ft. of living space designed for comfort and versatility. The main level features a bright living room with an electric fireplace and access to a 27-foot-long covered balcony, perfect for relaxing or entertaining. There are three bedrooms on the main floor, along with a well-appointed kitchen and dining area. The lower level offers even more flexibility, with a large rec room, two additional bedrooms that can serve as extra bedrooms, office space or exercise rooms, and direct entry to the spacious, heated double-car garage, providing comfort and convenience year-round. Beautifully designed stone walkways enhance curb appeal and add durability. An energy-efficient electric boiler ensures reliable heating with reduced operating costs. Solidly constructed and well-maintained, this home provides ample space for today's lifestyle while offering a timeless design. The private backyard is an outdoor retreat, offering both space and privacy in the heart of one of Charlottetown’s most sought-after areas. Located within walking distance to Victoria Park, Charlottetown's vibrant downtown, and nearby elementary, intermediate, and high schools, this property is ideal for families and those seeking both convenience and lifestyle. If you've been looking for a home that combines location, space, and timeless appeal, 82 Goodwill Avenue is one you won't want to miss.
For sale
C$799,900
82 Goodwill Ave, Charlottetown, PE C1A 3E5
5beds
2,654sqft
Single Family Residence
Built in 1977
0.3 Acres Lot
$-- Zestimate®
C$301/sqft
C$-- HOA
What's special
Electric fireplaceWell-appointed kitchenDining areaLarge rec roomAdditional bedroomsBeautifully designed stone walkwaysPrivate backyard
- 305 days |
- 30 |
- 0 |
Zillow last checked:
Listing updated:
Listed by:
Alisha Mackay,PEI - Sales,
RE/MAX HARBOURSIDE REALTY
Source: Prince Edward Island REA,MLS®#: 202523740
Facts & features
Interior
Bedrooms & bathrooms
- Bedrooms: 5
- Bathrooms: 3
- Full bathrooms: 2
- 1/2 bathrooms: 1
- Main level bathrooms: 2
- Main level bedrooms: 3
Rooms
- Room types: Kitchen, Living Room, Dining Room, Bath 1, Bedroom, Ensuite Bath 1, Rec Room, Bath 3
Primary bedroom
- Level: Main
Bedroom 1
- Level: Main
- Area: 216.67
- Dimensions: 13 x 16.67
Bedroom 2
- Level: Main
Bedroom 3
- Level: Main
- Area: 120
- Dimensions: 12 x 10
Bedroom 4
- Level: Lower
- Area: 113.08
- Dimensions: 11.5 x 9.83
Bedroom 5
- Level: Lower
- Area: 192.01
- Dimensions: 14.58 x 13.17
Bathroom 1
- Level: Main
- Area: 57
- Dimensions: 12.67 x 4.5
Bathroom 3
- Level: Lower
- Area: 60.63
- Dimensions: 7.5 x 8.08
Dining room
- Level: Main
- Area: 154.11
- Dimensions: 12.17 x 12.67
Kitchen
- Level: Main
- Area: 173.06
- Dimensions: 11.67 x 14.83
Living room
- Level: Main
- Area: 357.5
- Dimensions: 23.83 x 15
Heating
- Baseboard, Ductless, Hot Water, Floor Furnace
Appliances
- Included: Electric Range, Dishwasher, Dryer - Electric, Washer, Microwave Rng Hd Combo, Refrigerator
Features
- Entrance Foyer
- Flooring: Carpet, Ceramic Tile
- Basement: Finished
- Has fireplace: Yes
- Fireplace features: Electric
Interior area
- Total structure area: 2,654
- Total interior livable area: 2,654 sqft
- Finished area below ground: 1,030
Video & virtual tour
Property
Parking
- Total spaces: 4
- Parking features: Double, Paved, Built-In, Heated Garage, Garage
- Attached garage spaces: 2
- Details: Parking Details(Double Paved), Garage Details(2 Car Built-In, Heated)
Features
- Levels: Split Entry
- Patio & porch: Deck
- Exterior features: Balcony
- Fencing: Partial
Lot
- Size: 0.3 Acres
- Dimensions: 0.29 acres
- Features: Landscaped, Under 0.5 Acres
Details
- Parcel number: 350165
- Zoning: Res
Construction
Type & style
- Home type: SingleFamily
- Property subtype: Single Family Residence
Materials
- Stone, Wood Siding
- Foundation: Concrete Perimeter
- Roof: Asphalt
Condition
- New construction: No
- Year built: 1977
Utilities & green energy
- Sewer: Municipal
- Water: Municipal
- Utilities for property: Cable Connected, Electricity Connected, High Speed Internet, Phone Connected, Electric
Community & HOA
Community
- Features: Park, Playground, Near Public Transport
Location
- Region: Charlottetown
Financial & listing details
- Price per square foot: C$301/sqft
- Tax assessed value: C$525,400
- Annual tax amount: C$6,627
- Date on market: 9/18/2025
- Inclusions: Fridge, Stove, Dishwasher, Microwave, Washer, Dryer,
- Electric utility on property: Yes
Alisha Mackay,PEI - Sales
Alisha Mackay,PEI - Sales
(902) 315-2712
By pressing Contact Agent, you agree that the real estate professional identified above may call/text you about your search, which may involve use of automated means and pre-recorded/artificial voices. You don't need to consent as a condition of buying any property, goods, or services. Message/data rates may apply. You also agree to our Terms of Use. Zillow does not endorse any real estate professionals. We may share information about your recent and future site activity with your agent to help them understand what you're looking for in a home.
Price history
| Date | Event | Price |
|---|---|---|
| 12/31/2025 | Price change | C$799,900-11.1%C$301/sqft |
Source:  Prince Edward Island REA #202523740 Report a problem Prince Edward Island REA #202523740 Report a problem | ||
| 9/18/2025 | Listed for sale | C$899,900C$339/sqft |
Source: Prince Edward Island REA #202523740 Report a problem | ||
Public tax history
Tax history is unavailable.
Climate risks
Neighborhood: C1A
Nearby schools
GreatSchools rating
No schools nearby
We couldn't find any schools near this home.
Schools provided by the listing agent
- Elementary: West Kent Elementary School
- Middle: Queen Charlotte Intermediate School
- High: Colonel Gray Senior High School
Source: Prince Edward Island REA. This data may not be complete. We recommend contacting the local school district to confirm school assignments for this home.
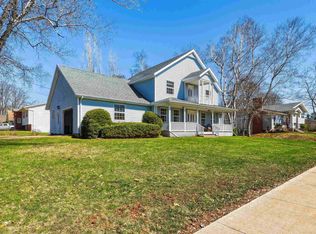
- C$849,9954 bd3 ba2.8k sqft20 Johnson Ave, Charlottetown, PE C1A3H9For Sale
- C$339,0002 bd1 ba1k sqft5 Jubilee Dr, Charlottetown, PE C1A2L2For Sale

- C$1,249,0005 bd4 ba4.3k sqft29 Inkerman Dr, Charlottetown, PE C1A2P5For Sale
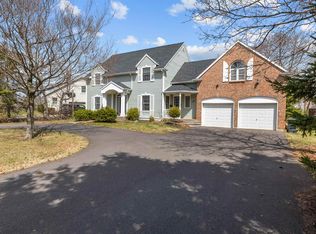
- C$699,0004 bd4 ba2.6k sqft16 Lansdowne Ave, Charlottetown, PE C1A3J2For Sale

- C$630,0005 bd3 ba2.8k sqft20 Edinburgh Dr, Charlottetown, PE C1A3G1For Sale
- C$689,0006 bd3 ba2.7k sqft32 Colonel Gray Dr #30, Charlottetown, PE C1A2S7For Sale
- C$369,9003 bd2 ba1.2k sqft14 Vail Dr, Charlottetown, PE C1A2L5For Sale
- C$419,0000.31 AcresLOT 67 Brittany Dr, Charlottetown, PE C1A9J3Lot/Land
Similar homes
- C$849,9954 bd3 ba2.8k sqft20 Johnson Ave, Charlottetown, PE C1A 3H9For SaleMLS ID #202609246, Andrew Richardson,PEI - Sales, RE/MAX CHARLOTTETOWN REALTY. Prince Edward Island REA
- C$630,0005 bd3 ba2.8k sqft20 Edinburgh Dr, Charlottetown, PE C1A 3G1For Sale
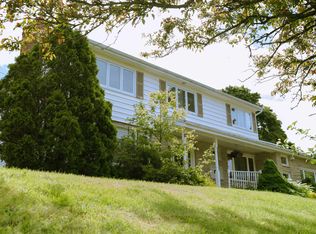 MLS ID #202608721, Nick Macdonald,PEI - Sales, RE/MAX CHARLOTTETOWN REALTY. Prince Edward Island REA
 - C$760,9904 bd4 ba3.2k sqft40 Langley Rd, Stratford, PE C1B 2K3For Sale
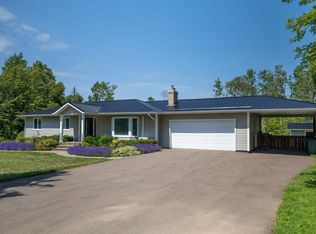 MLS ID #202606948, Kelly Lantz,PEI - Sales, CENTURY 21 COLONIAL REALTY INC. Prince Edward Island REA
 - C$859,0004 bd3 ba3.9k sqft77 Parkside Dr, Charlottetown, PE C1E 1M8For Sale
 MLS ID #202614232, Jeff Gaudet,PEI - Sales, COLDWELL BANKER/PARKER REALTY. Prince Edward Island REA
 - C$649,9004 bd3 ba1.9k sqft47 Admiral St, Charlottetown, PE C1A 2C5For SaleMLS ID #202607062, Kris Fournier,PEI - Sales, RE/MAX CHARLOTTETOWN REALTY. Prince Edward Island REA
- C$749,9003 bd3 ba2.6k sqft20 Nellie Dr, Charlottetown, PE C1E 2A5For SaleMLS ID #202616277, Kris Fournier,PEI - Sales, RE/MAX CHARLOTTETOWN REALTY. Prince Edward Island REA
- C$729,0006 bd4 ba3.8k sqft42 Cortland St, Charlottetown, PE C1E 1K9For SaleMLS ID #202612860, Ming Zhang,PEI - Sales, HOMELIFE P.E.I. REALTY INC.. Prince Edward Island REA
- C$699,0004 bd3 ba2k sqft23 Hillside Dr, Charlottetown, PE C1A 6H9For SaleMLS ID #202613593, Kris Fournier,PEI - Sales, RE/MAX CHARLOTTETOWN REALTY. Prince Edward Island REA
- C$769,3005 bd3 ba2.8k sqft114 Stratford Rd, Stratford, PE C1B 1Y4For SaleMLS ID #202603392, Feihong Duan,PEI - Sales, EXIT Realty PEI. Prince Edward Island REA
- C$524,9006 bd2 ba2.2k sqft21 Kirkwood Dr, Charlottetown, PE C1A 2T4For SaleMLS ID #202617030, Peter Wen,PEI - Sales, EXIT Realty PEI. Prince Edward Island REA
- C$899,0004 bd4 ba3.1k sqft14 Royalty Rd, Charlottetown, PE C1E 1T8For SaleMLS ID #202607657, Yan Ming (Edward) Zhang,PEI - Sales, ROYAL LEPAGE PRINCE EDWARD REALTY. Prince Edward Island REA
- C$619,0004 bd3 ba2.7k sqft16 Montgomery Dr, Charlottetown, PE C1A 6W2For SaleMLS ID #202614117, Kris Fournier,PEI - Sales, RE/MAX CHARLOTTETOWN REALTY. Prince Edward Island REA
- C$879,0004 bd3 ba3.1k sqft50 Lantern Cres, Cornwall, PE C0A 1H8For SaleMLS ID #202615760, Rosemary Wall,PEI - Sales, CENTURY 21 COLONIAL REALTY INC. Prince Edward Island REA
- C$539,0004 bd3 ba2.1k sqft27 Beer St, Charlottetown, PE C1A 8Z4For SaleMLS ID #202617103, Yan Ming (Edward) Zhang,PEI - Sales, ROYAL LEPAGE PRINCE EDWARD REALTY. Prince Edward Island REA
- C$649,0005 bd4 ba2.2k sqft263 King St, Charlottetown, PE C1A 1C4For SaleMLS ID #202608833, Peter Wen,PEI - Sales, EXIT Realty PEI. Prince Edward Island REA
- C$898,0004 bd3 ba3k sqft365 Clyde River Rd, Clyde River, PE C0A 1H1For SaleMLS ID #202617257, Eva Clow,PEI - Sales, ROYAL LEPAGE PRINCE EDWARD REALTY. Prince Edward Island REA
- C$900,0005 bd3 ba3.4k sqft749 City View Dr, Bedford Parish, PE C1B 0V9For SaleMLS ID #202613500, Steve Yoston,PEI - Broker, EXIT Realty PEI. Prince Edward Island REA
- C$580,0005 bd3 ba2.6k sqft45 Atlantic Rd, Charlottetown, PE C1A 9P4For SaleMLS ID #202607148, Shafei Huang,PEI - Sales, EXIT Realty PEI. Prince Edward Island REA
- C$715,0005 bd4 ba2.5k sqft974 Lower Malpeque Rd, Miltonvale Park, PE C1E 0P8For SaleMLS ID #202609521, Landan Weeks,PEI - Sales, ALLAN WEEKS REAL ESTATE CO.,LTD.. Prince Edward Island REA
- C$639,0004 bd3 ba3k sqft99 Parricus Mead Dr W, Charlottetown, PE C1E 2H3For SaleMLS ID #202614731, Heather Carver,PEI - Sales, CENTURY 21 NORTHUMBERLAND REALTY. Prince Edward Island REA
