20 Johnson Avenue is the kind of home that instantly feels right for family life. Set on a large private corner lot in the heart of Brighton, this exceptionally well-built residence offers timeless character, generous space, and an unbeatable location. Surrounded by mature trees, the property features a welcoming veranda, upper balcony, and brand-new back deck perfect for relaxing, entertaining, and enjoying evening sunsets. Inside, solid hardwood floors, plaster walls, abundant windows, and classic craftsmanship create a bright, cheerful feel built to last. The main floor blends elegance with practical living, offering a spacious formal living room, dining room with beautiful cove plaster ceilings, and a generous family room with wood stove, heat pump, and patio doors to the back deck. The newly renovated kitchen is the heart of the home, complete with stainless steel appliances, a large eating area, access to the attached garage, backyard entry, plus a half bath and laundry room. Upstairs offers three bedrooms, including a massive primary suite with ensuite bath, walk-in closet, and built-in cabinetry. The full basement adds incredible flexibility with partially finished space for recreation, hobbies, a playroom, or extra living area, while the unfinished section offers built-in storage and room for a gym, workshop, or future development. Located in one of Charlottetown’s most established family-friendly neighbourhoods, Brighton is known for quiet streets, mature trees, and strong community spirit. Schools, Victoria Park, the boardwalk, downtown Charlottetown, and all amenities are just minutes away. Lovingly maintained by proud owners, 20 Johnson Avenue offers the perfect combination of space, comfort, craftsmanship, and location—a home built to last and ready for the next family to create lasting memories.
For sale
C$849,995
20 Johnson Ave, Charlottetown, PE C1A 3H9
4beds
2,825sqft
Single Family Residence
Built in 1981
9,975 Square Feet Lot
$-- Zestimate®
C$301/sqft
C$-- HOA
What's special
Large private corner lotSurrounded by mature treesWelcoming verandaUpper balconySolid hardwood floorsPlaster wallsAbundant windows
- 87 days |
- 34 |
- 0 |
Zillow last checked:
Listing updated:
Listed by:
Andrew Richardson,PEI - Sales,
RE/MAX CHARLOTTETOWN REALTY
Source: Prince Edward Island REA,MLS®#: 202609246
Facts & features
Interior
Bedrooms & bathrooms
- Bedrooms: 4
- Bathrooms: 3
- Full bathrooms: 2
- 1/2 bathrooms: 1
- Main level bathrooms: 1
Rooms
- Room types: Living Room, Family Room, Dining Room, Kitchen, Bath 1, OTHER, Primary Bedroom, Storage, Ensuite Bath 1, Bath 2, Bedroom
Primary bedroom
- Level: Second
- Area: 228
- Dimensions: 19 x 12
Bedroom 1
- Level: Second
- Area: 144.3
- Dimensions: 13 x 11.1
Bedroom 2
- Level: Second
- Area: 140.4
- Dimensions: 12 x 11.7
Bathroom 1
- Level: Main
- Area: 64.8
- Dimensions: 7.2 x 9
Bathroom 2
- Level: Second
- Area: 104.04
- Dimensions: 10.2 x 10.2
Dining room
- Level: Main
- Area: 158.92
- Dimensions: 11.6 x 13.7
Family room
- Level: Main
- Area: 268
- Dimensions: 20 x 13.4
Kitchen
- Level: Main
- Area: 228.36
- Dimensions: 13.2 x 17.3
Living room
- Level: Main
- Area: 291.6
- Dimensions: 16.2 x 18
Heating
- Baseboard, Ductless, Stove
Appliances
- Included: Electric Cooktop, Electric Oven, Dishwasher, Dryer, Washer, Refrigerator
- Laundry: Mud Room
Features
- Ensuite Bath, Foyer
- Flooring: Hardwood
- Basement: Partially Finished
- Has fireplace: Yes
- Fireplace features: Wood Burning Stove
Interior area
- Total structure area: 2,825
- Total interior livable area: 2,825 sqft
- Finished area below ground: 363
Property
Parking
- Total spaces: 1
- Parking features: Concrete, Paved, Attached, Single, Wired, Garage
- Attached garage spaces: 1
- Details: Parking Details(Paved Driveway), Garage Details(Attached Single)
Features
- Levels: Two
- Patio & porch: Deck
- Exterior features: Balcony
Lot
- Size: 9,975 Square Feet
- Dimensions: 0.229
- Features: Landscaped, Level, Under 0.5 Acres
Details
- Parcel number: 645549
- Zoning: R1
Construction
Type & style
- Home type: SingleFamily
- Property subtype: Single Family Residence
Materials
- Vinyl Siding
- Foundation: Concrete Perimeter
- Roof: Asphalt
Condition
- Year built: 1981
Utilities & green energy
- Sewer: Municipal
- Water: Municipal
- Utilities for property: Cable Connected, Electricity Connected, High Speed Internet, Phone Connected, Other, Oil
Community & HOA
Community
- Features: Golf, Park, Playground, Near Public Transport, Recreation Center, School Bus Service, Shopping
Location
- Region: Charlottetown
Financial & listing details
- Price per square foot: C$301/sqft
- Tax assessed value: C$577,800
- Annual tax amount: C$5,784
- Date on market: 5/1/2026
- Inclusions: Washer, Dryer, Dishwasher, Fridge, Stove
- Electric utility on property: Yes
Andrew Richardson,PEI - Sales
Andrew Richardson,PEI - Sales
(902) 316-6710
By pressing Contact Agent, you agree that the real estate professional identified above may call/text you about your search, which may involve use of automated means and pre-recorded/artificial voices. You don't need to consent as a condition of buying any property, goods, or services. Message/data rates may apply. You also agree to our Terms of Use. Zillow does not endorse any real estate professionals. We may share information about your recent and future site activity with your agent to help them understand what you're looking for in a home.
Price history
| Date | Event | Price |
|---|---|---|
| 5/1/2026 | Listed for sale | C$849,995C$301/sqft |
Source:  Prince Edward Island REA #202609246 Report a problem Prince Edward Island REA #202609246 Report a problem | ||
Public tax history
Tax history is unavailable.
Climate risks
Neighborhood: C1A
Nearby schools
GreatSchools rating
No schools nearby
We couldn't find any schools near this home.
Schools provided by the listing agent
- Elementary: West Kent Elementary School
- Middle: Queen Charlotte Intermediate School
- High: Colonel Gray Senior High School
Source: Prince Edward Island REA. This data may not be complete. We recommend contacting the local school district to confirm school assignments for this home.
- C$799,9005 bd3 ba2.6k sqft82 Goodwill Ave, Charlottetown, PE C1A3E5For Sale

- C$699,0004 bd4 ba2.6k sqft16 Lansdowne Ave, Charlottetown, PE C1A3J2For Sale

- C$339,0002 bd1 ba1k sqft5 Jubilee Dr, Charlottetown, PE C1A2L2For Sale

- C$1,249,0005 bd4 ba4.3k sqft29 Inkerman Dr, Charlottetown, PE C1A2P5For Sale
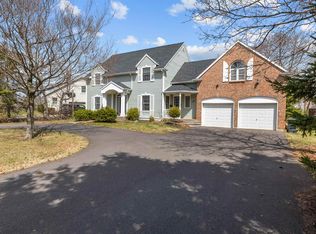
- C$630,0005 bd3 ba2.8k sqft20 Edinburgh Dr, Charlottetown, PE C1A3G1For Sale
- C$675,0006 bd3 ba2.7k sqft32 Colonel Gray Dr #30, Charlottetown, PE C1A2S7For Sale
- C$369,9003 bd2 ba1.2k sqft14 Vail Dr, Charlottetown, PE C1A2L5For Sale
- C$429,0002 bd2 ba924 sqft60 Ambrose St, Charlottetown, PE C1A3P7For Sale
Similar homes
- C$799,9005 bd3 ba2.6k sqft82 Goodwill Ave, Charlottetown, PE C1A 3E5For SaleMLS ID #202523740, Alisha Mackay,PEI - Sales, RE/MAX HARBOURSIDE REALTY. Prince Edward Island REA
- C$859,0004 bd3 ba3.9k sqft77 Parkside Dr, Charlottetown, PE C1E 1M8For Sale
 MLS ID #202614232, Jeff Gaudet,PEI - Sales, COLDWELL BANKER/PARKER REALTY. Prince Edward Island REA
 - C$699,0004 bd4 ba2.6k sqft16 Lansdowne Ave, Charlottetown, PE C1A 3J2For SaleMLS ID #202611082, Yan Ming (Edward) Zhang,PEI - Sales, ROYAL LEPAGE PRINCE EDWARD REALTY. Prince Edward Island REA
- C$630,0005 bd3 ba2.8k sqft20 Edinburgh Dr, Charlottetown, PE C1A 3G1For Sale
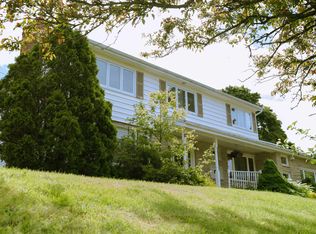 MLS ID #202608721, Nick Macdonald,PEI - Sales, RE/MAX CHARLOTTETOWN REALTY. Prince Edward Island REA
 - C$899,0004 bd4 ba3.1k sqft14 Royalty Rd, Charlottetown, PE C1E 1T8For SaleMLS ID #202607657, Yan Ming (Edward) Zhang,PEI - Sales, ROYAL LEPAGE PRINCE EDWARD REALTY. Prince Edward Island REA
- C$799,0005 bd4 ba3k sqft3 Paget Cres, Stratford, PE C1B 0E3For SaleMLS ID #202618392, Mike Craig,PEI - Sales, COLDWELL BANKER/PARKER REALTY. Prince Edward Island REA
- C$760,9904 bd4 ba3.2k sqft40 Langley Rd, Stratford, PE C1B 2K3For SaleMLS ID #202606948, Kelly Lantz,PEI - Sales, CENTURY 21 COLONIAL REALTY INC. Prince Edward Island REA
- C$879,0004 bd3 ba3.1k sqft50 Lantern Cres, Cornwall, PE C0A 1H8For SaleMLS ID #202615760, Rosemary Wall,PEI - Sales, CENTURY 21 COLONIAL REALTY INC. Prince Edward Island REA
- C$618,0003 bd3 ba3k sqft6 Nellie Dr, Charlottetown, PE C1E 2A5For SaleMLS ID #202618393, Taralynn Arsenault,PEI - Sales, KELLER WILLIAMS SELECT REALTY. Prince Edward Island REA
- C$689,0004 bd3 ba2k sqft23 Hillside Dr, Charlottetown, PE C1A 6H9For SaleMLS ID #202613593, Kris Fournier,PEI - Sales, RE/MAX CHARLOTTETOWN REALTY. Prince Edward Island REA
- C$749,9003 bd3 ba2.6k sqft20 Nellie Dr, Charlottetown, PE C1E 2A5For SaleMLS ID #202616277, Kris Fournier,PEI - Sales, RE/MAX CHARLOTTETOWN REALTY. Prince Edward Island REA
- C$898,0004 bd3 ba3k sqft365 Clyde River Rd, Clyde River, PE C0A 1H1For SaleMLS ID #202617257, Eva Clow,PEI - Sales, ROYAL LEPAGE PRINCE EDWARD REALTY. Prince Edward Island REA
- C$649,9004 bd3 ba1.9k sqft47 Admiral St, Charlottetown, PE C1A 2C5For SaleMLS ID #202607062, Kris Fournier,PEI - Sales, RE/MAX CHARLOTTETOWN REALTY. Prince Edward Island REA
- C$875,0006 bd5 ba2.8k sqft22 Maple Ave, Charlottetown, PE C1A 6E1For SaleMLS ID #202515584, Kenny Singleton,PEI - Sales, PG DIRECT REALTY LTD.. Prince Edward Island REA
- C$900,0005 bd3 ba3.4k sqft749 City View Dr, Bedford Parish, PE C1B 0V9For SaleMLS ID #202613500, Steve Yoston,PEI - Broker, EXIT Realty PEI. Prince Edward Island REA
- C$729,0006 bd4 ba3.8k sqft42 Cortland St, Charlottetown, PE C1E 1K9For SaleMLS ID #202612860, Ming Zhang,PEI - Sales, HOMELIFE P.E.I. REALTY INC.. Prince Edward Island REA
- C$459,9004 bd2 ba2.4k sqft37 Chelsey Cir, Charlottetown, PE C1E 1E9For SaleMLS ID #202618235, Steve Yoston,PEI - Broker, EXIT Realty PEI. Prince Edward Island REA
- C$525,0005 bd3 ba2.4k sqft17 Royalty Rd, Charlottetown, PE C1E 3E7For SaleMLS ID #202618760, Robbie Sehgal,PEI - Sales, RE/MAX CHARLOTTETOWN REALTY. Prince Edward Island REA
- C$659,0004 bd4 ba3.7k sqft193 Mount Edward Rd, Charlottetown, PE C1A 5T1For SaleMLS ID #202614240, Jim Craig,PEI - Sales, PROVINCIAL REALTY. Prince Edward Island REA
- C$829,0004 bd3 ba2.6k sqft124 Wharf Rd, Hillsboro Parish, PE C0A 1H2For SaleMLS ID #202602837, Sharon Currie,PEI - Sales, ISLAND HOMES PEI REAL ESTATE. Prince Edward Island REA
