Welcome to 17 Royalty Road, a stunning rancher nestled in the desirable community of West Royalty. This spacious and well-appointed home is perfect for families looking for comfort and convenience. The main level boasts an inviting open-concept design with a large living room featuring soaring vaulted ceilings and a cozy propane fireplace, perfect for relaxing evenings. The bright kitchen and dining area flow seamlessly, providing an ideal space for family gatherings and entertaining. The master suite is a true retreat, complete with a walk-in closet and a luxurious ensuite for added privacy and comfort. Two additional good-sized bedrooms and a full bathroom round out the main level, offering ample space for everyone. The fully finished basement adds even more room to spread out and enjoy, with a massive rec room that can be used for a variety of purposes—whether it's a home theater, playroom, or gym. Two more spacious bedrooms and a third full bathroom make this level equally functional for larger families or guests. Located just minutes from schools, parks, and all the amenities you need, this home offers both comfort and practicality in one perfect package. Whether you're enjoying the spacious indoor living areas or exploring the vibrant West Royalty community, 17 Royalty Road is an ideal place to call home. Perfect for a growing family, this home has it all. Recent upgrades include new paint throughout the house and new countertop in the kitchen.
For sale
C$525,000
17 Royalty Rd, Charlottetown, PE C1E 3E7
5beds
2,425sqft
Single Family Residence
Built in 2015
8,712 Square Feet Lot
$-- Zestimate®
C$216/sqft
C$-- HOA
What's special
- 18 hours |
- 43 |
- 1 |
Zillow last checked:
Listing updated:
Listed by:
Robbie Sehgal,PEI - Sales,
RE/MAX CHARLOTTETOWN REALTY
Source: Prince Edward Island REA,MLS®#: 202618760
Facts & features
Interior
Bedrooms & bathrooms
- Bedrooms: 5
- Bathrooms: 3
- Full bathrooms: 3
- Main level bedrooms: 3
Rooms
- Room types: Living Room, Kitchen, Dining Room, Primary Bedroom, Bedroom, Rec Room
Primary bedroom
- Level: Main
- Area: 169
- Dimensions: 13 x 13
Bedroom 1
- Level: Main
- Area: 110
- Dimensions: 10 x 11
Bedroom 2
- Level: Main
- Area: 100
- Dimensions: 10 x 10
Bedroom 3
- Level: Lower
- Area: 125
- Dimensions: 10 x 12.5
Bedroom 4
- Level: Lower
- Area: 145
- Dimensions: 10 x 14.5
Dining room
- Level: Main
- Area: 176
- Dimensions: 11 x 16
Kitchen
- Level: Main
- Area: 176
- Dimensions: 11 x 16
Living room
- Level: Main
- Area: 272
- Dimensions: 16 x 17
Heating
- Baseboard, Ductless
Appliances
- Included: Stove, Dishwasher, Dryer, Washer, Microwave, Refrigerator
Features
- Flooring: Ceramic Tile, Hardwood, Laminate
- Basement: Full,Finished
- Has fireplace: Yes
- Fireplace features: Fireplace(s)
Interior area
- Total structure area: 2,425
- Total interior livable area: 2,425 sqft
- Finished area below ground: 1,160
Video & virtual tour
Property
Parking
- Total spaces: 4
- Parking features: Double, Paved, Attached, Garage
- Attached garage spaces: 2
- Details: Parking Details(Double Paved Driveway), Garage Details(Attached Double Heated)
Features
- Levels: 2 Level
Lot
- Size: 8,712 Square Feet
- Dimensions: 0.20
- Features: Landscaped, Under 0.5 Acres
Details
- Parcel number: 1068998
- Zoning: Res
- Other equipment: HRV (Heat Rcvry Ventln)
Construction
Type & style
- Home type: SingleFamily
- Property subtype: Single Family Residence
Materials
- Vinyl Siding
- Foundation: Concrete Perimeter
- Roof: Asphalt
Condition
- Year built: 2015
Utilities & green energy
- Sewer: Municipal
- Water: Municipal
- Utilities for property: Cable Connected, Electricity Connected, High Speed Internet, Other, Phone Connected, Electric
Community & HOA
Community
- Features: Park, Playground, Near Public Transport, Recreation Center, School Bus Service, Shopping
Location
- Region: Charlottetown
Financial & listing details
- Price per square foot: C$216/sqft
- Tax assessed value: C$442,400
- Annual tax amount: C$5,257
- Date on market: 7/27/2026
- Inclusions: Fridge, Stove, Dishwasher, Microwave, Range-Hood, Washer & Dryer
- Electric utility on property: Yes
Robbie Sehgal,PEI - Sales
Robbie Sehgal,PEI - Sales
(902) 978-1887
By pressing Contact Agent, you agree that the real estate professional identified above may call/text you about your search, which may involve use of automated means and pre-recorded/artificial voices. You don't need to consent as a condition of buying any property, goods, or services. Message/data rates may apply. You also agree to our Terms of Use. Zillow does not endorse any real estate professionals. We may share information about your recent and future site activity with your agent to help them understand what you're looking for in a home.
Price history
| Date | Event | Price |
|---|---|---|
| 7/27/2026 | Listed for sale | C$525,000C$216/sqft |
Source:  Prince Edward Island REA #202618760 Report a problem Prince Edward Island REA #202618760 Report a problem | ||
Public tax history
Tax history is unavailable.
Climate risks
Neighborhood: C1E
Nearby schools
GreatSchools rating
No schools nearby
We couldn't find any schools near this home.
Schools provided by the listing agent
- Elementary: West Royalty Elementary School
- Middle: Queen Charlotte Intermediate School
- High: Colonel Gray Senior High School
Source: Prince Edward Island REA. This data may not be complete. We recommend contacting the local school district to confirm school assignments for this home.
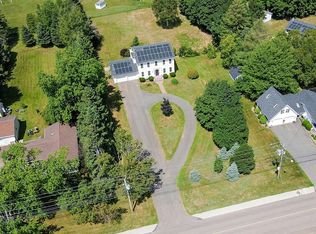
- C$899,0004 bd4 ba3.1k sqft14 Royalty Rd, Charlottetown, PE C1E1T8For Sale
- C$319,0001 bd1 ba936 sqft357 Lower Malpeque Rd, Charlottetown, PE C1E1T8For Sale

- C$409,0002 bd2 ba1.2k sqft49 Royalty Rd, Charlottetown, PE C1E3E7For Sale

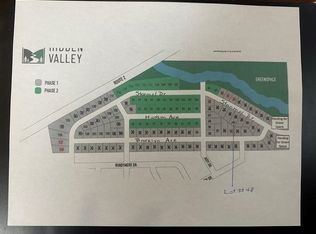
- C$129,900-- sqftLOT 48 Stanmol Dr, Charlottetown, PE C1E3S8Lot/Land
- C$709,0003 bd1 ba2.5k sqft164 Kenwood Cir, Charlottetown, PE C1E1Z8For Sale
- C$529,9004 bd3 ba2.5k sqft52 Thorndale Dr, Charlottetown, PE C1E1T2For Sale
- C$529,0004 bd2 ba2k sqft49 Parkway Dr, Charlottetown, PE C1E2M3For Sale
- C$675,0005 bd3 ba2.4k sqft55 Hudson Ave W, Royalty, PE C1E3W1For Sale
Similar homes
- C$619,0005 bd4 ba2.9k sqft65 Alderwood Ave, Charlottetown, PE C1E 2M7For Sale
 MLS ID #202618452, Philip Muise,PEI - Sales, HOMELIFE P.E.I. REALTY INC.. Prince Edward Island REA
 - C$529,0004 bd2 ba2k sqft49 Parkway Dr, Charlottetown, PE C1E 2M3For Sale
 MLS ID #202614418, Huan Shen,PEI - Sales, EXIT Realty PEI. Prince Edward Island REA
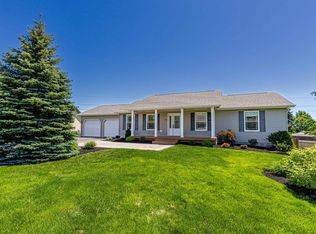
 - C$589,9004 bd3 ba2.1k sqft30 Parricus Mead Dr, Charlottetown, PE C1E 2H1For Sale
 MLS ID #202615305, Carolyn Campbell,PEI - Sales, EXIT Realty PEI. Prince Edward Island REA
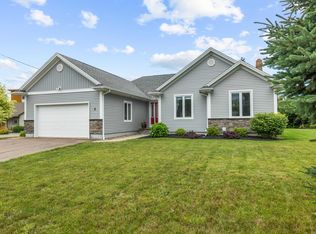
 - C$618,0003 bd3 ba3k sqft6 Nellie Dr, Charlottetown, PE C1E 2A5For Sale
 MLS ID #202618393, Taralynn Arsenault,PEI - Sales, KELLER WILLIAMS SELECT REALTY. Prince Edward Island REA
 - C$549,5005 bd3 ba2.5k sqft24 Oak Dr, Charlottetown, PE C1A 6T5For SaleMLS ID #202609924, Aryan Sehgal,PEI - Sales, COLDWELL BANKER/PARKER REALTY. Prince Edward Island REA
- C$639,0004 bd3 ba3k sqft99 Parricus Mead Dr W, Charlottetown, PE C1E 2H3For SaleMLS ID #202614731, Heather Carver,PEI - Sales, CENTURY 21 NORTHUMBERLAND REALTY. Prince Edward Island REA
- C$679,0005 bd3 ba2.5k sqft37 Hudson Ave, Charlottetown, PE C1E 3W1New ConstructionMLS ID #202601259, Paul Llewellyn,PEI - Sales, EXIT Realty PEI. Prince Edward Island REA
- C$580,0005 bd3 ba2.6k sqft45 Atlantic Rd, Charlottetown, PE C1A 9P4For SaleMLS ID #202607148, Shafei Huang,PEI - Sales, EXIT Realty PEI. Prince Edward Island REA
- C$524,0004 bd2 ba2.2k sqft26 Hillside Meadows Dr, Cornwall, PE C0A 1H4For SaleMLS ID #202611303, Kendra Stretch,PEI - Sales, COLDWELL BANKER/PARKER REALTY. Prince Edward Island REA
- C$449,0005 bd3 ba2.7k sqft165 Bunbury Rd, Stratford, PE C1B 1V3For SaleMLS ID #202618289, Gary Power,PEI - Sales, CENTURY 21 COLONIAL REALTY INC. Prince Edward Island REA
- C$498,3884 bd2 ba2.1k sqft98 Oak Dr, Charlottetown, PE C1A 7Z1For SaleMLS ID #202607018, Jim Craig,PEI - Sales, PROVINCIAL REALTY. Prince Edward Island REA
- C$649,9003 bd3 ba3.2k sqft46 Liberty Cres W, Charlottetown, PE C1E 1Y7For SaleMLS ID #202616941, Jason Caldwell,PEI - Sales, POWERHOUSE REALTY PEI INC. Prince Edward Island REA
- C$515,0004 bd2 ba1.9k sqft306 N Queen Elizabeth Dr, Charlottetown, PE C1A 3B5For SaleMLS ID #202529753, Lauren Maclean,PEI - Sales, POWERHOUSE REALTY PEI INC. Prince Edward Island REA
- C$539,0004 bd3 ba2.2k sqft10 Krista Ln, Cornwall, PE C0A 1H5For SaleMLS ID #202611815, Lyla Li,PEI - Sales, CENTURY 21 COLONIAL REALTY INC. Prince Edward Island REA
- C$435,0005 bd2 ba1.8k sqft1 Braemore Ave, Charlottetown, PE C1E 1N5For SaleMLS ID #202608821, Connor Crosby,PEI - Sales, RED- ISLE REALTY INC.. Prince Edward Island REA
- C$469,9003 bd3 ba1.7k sqft16 Oak Dr, Charlottetown, PE C1A 6T5For SaleMLS ID #202609255, Morgan Murphy,PEI - Broker, RED- ISLE REALTY INC.. Prince Edward Island REA
- C$625,0003 bd4 ba1.8k sqft23 Devonshire St W, Charlottetown, PE C1E 0E7For SaleMLS ID #202614729, Pradeep (Jayden) Garnepudi,PEI - Sales, ROYAL LEPAGE PRINCE EDWARD REALTY. Prince Edward Island REA
- C$529,0003 bd2 ba2.7k sqft181 Buell Rd, Bedford Parish, PE C1B 0V3For SaleMLS ID #202613792, Beth Corney Gauthier,PEI - Sales, CENTURY 21 COLONIAL REALTY INC. Prince Edward Island REA
- C$638,0004 bd4 ba3.1k sqft30 Chancellor St, Charlottetown, PE C1E 0E9For SaleMLS ID #202608749, Yan Ming (Edward) Zhang,PEI - Sales, ROYAL LEPAGE PRINCE EDWARD REALTY. Prince Edward Island REA
- C$467,9003 bd2 ba2.2k sqft119 Nassau St, Charlottetown, PE C1A 2W8For SaleMLS ID #202613481, Jeff Gaudet,PEI - Sales, COLDWELL BANKER/PARKER REALTY. Prince Edward Island REA
