Located in Charlottetown, this well maintained home offers excellent value. The property sits on a quiet lot with no rear neighbors, providing added privacy and a more open backyard setting. This split entry, open concept style home features a functional and flexible layout. The main level offers 3 bedrooms, a bright and comfortable living space designed for everyday living and entertaining, along with a full bathroom. The lower level is fully above grade and includes 1 additional bedroom, the second bathroom along with extra living space, making it ideal for extended family or rental income opportunities. All measurements are approximate and should be verified by purchaser if deemed necessary.
Under contract
Price cut: C$20K (7/28)
C$529,000
49 Parkway Dr, Charlottetown, PE C1E 2M3
4beds
2,080sqft
Single Family Residence
Built in 2009
7,405 Square Feet Lot
$-- Zestimate®
C$254/sqft
C$-- HOA
What's special
Added privacyMore open backyard settingSplit entryOpen concept style homeFunctional and flexible layout
- 60 days |
- 43 |
- 1 |
Zillow last checked:
Listing updated:
Listed by:
Huan Shen,PEI - Sales,
EXIT Realty PEI
Source: Prince Edward Island REA,MLS®#: 202614418
Facts & features
Interior
Bedrooms & bathrooms
- Bedrooms: 4
- Bathrooms: 2
- Full bathrooms: 2
- Main level bathrooms: 1
- Main level bedrooms: 3
Rooms
- Room types: Living Room, Kitchen, Dining Room, Bedroom, Primary Bedroom, Bath 1, Family Room, Bath 2
Primary bedroom
- Level: Main
- Area: 181.5
- Dimensions: 12.1 x 15
Bedroom 1
- Level: Main
- Area: 126
- Dimensions: 10.5 x 12
Bedroom 2
- Level: Main
- Area: 114.48
- Dimensions: 10.8 x 10.6
Bedroom 3
- Level: Lower
- Area: 131.08
- Dimensions: 11.6 x 11.3
Bathroom 1
- Level: Main
- Area: 103.2
- Dimensions: 12 x 8.6
Bathroom 2
- Level: Lower
- Area: 83.3
- Dimensions: 7 x 11.9
Dining room
- Level: Main
Family room
- Level: Lower
- Area: 207
- Dimensions: 13.8 x 15
Kitchen
- Level: Main
- Area: 240
- Dimensions: 20 x 12
Living room
- Level: Main
- Area: 300
- Dimensions: 15 x 20
Heating
- Fireplace(s), Ductless, Floor Furnace
Appliances
- Included: Electric Range, Dishwasher, Dryer, Washer, Refrigerator
Features
- Flooring: Ceramic Tile, Hardwood, Laminate
- Basement: None
- Has fireplace: Yes
- Fireplace features: Propane
Interior area
- Total structure area: 2,080
- Total interior livable area: 2,080 sqft
Property
Parking
- Total spaces: 2
- Parking features: Paved, Attached, Double, Garage
- Attached garage spaces: 2
- Details: Garage Details(Double)
Features
- Levels: Split Entry
- Patio & porch: Deck
- Exterior features: Balcony
Lot
- Size: 7,405 Square Feet
- Dimensions: 0.17 acre
- Features: Landscaped, Under 0.5 Acres
Details
- Additional structures: Shed(s)
- Parcel number: 1028455
- Zoning: Residential
- Other equipment: HRV (Heat Rcvry Ventln), Fuel Tank(s)
Construction
Type & style
- Home type: SingleFamily
- Property subtype: Single Family Residence
Materials
- Vinyl Siding
- Foundation: Concrete Perimeter
- Roof: Asphalt
Condition
- Year built: 2009
Utilities & green energy
- Sewer: Municipal
- Water: Municipal
- Utilities for property: Cable Connected, Electricity Connected, High Speed Internet, Phone Connected, Electric, Oil, Propane
Community & HOA
Community
- Features: Playground, Near Public Transport
Location
- Region: Charlottetown
Financial & listing details
- Price per square foot: C$254/sqft
- Tax assessed value: C$399,500
- Annual tax amount: C$4,559
- Date on market: 6/15/2026
- Exclusions: 1 Smart Toilet Seat, Freezer
- Electric utility on property: Yes
Price history
| Date | Event | Price |
|---|---|---|
| 8/12/2026 | Contingent | C$529,000C$254/sqft |
Source:  Prince Edward Island REA #202614418 Report a problem Prince Edward Island REA #202614418 Report a problem | ||
| 7/28/2026 | Price change | C$529,000-3.6%C$254/sqft |
Source: Prince Edward Island REA #202614418 Report a problem | ||
| 6/15/2026 | Listed for sale | C$549,000C$264/sqft |
Source: Prince Edward Island REA #202614418 Report a problem | ||
Public tax history
Tax history is unavailable.
Climate risks
Neighborhood: C1E
Nearby schools
GreatSchools rating
No schools nearby
We couldn't find any schools near this home.
Schools provided by the listing agent
- Elementary: West Royalty Elementary School
- Middle: Queen Charlotte Intermediate School
- High: Colonel Gray Senior High School
Source: Prince Edward Island REA. This data may not be complete. We recommend contacting the local school district to confirm school assignments for this home.
- C$--3 bd4 ba2.4k sqft3 Macphee St, Charlottetown, PE C1E2M6Off Market

- C$800,0001.91 acres68 Royalty Rd, Charlottetown, PE C1E3C9Lot/Land
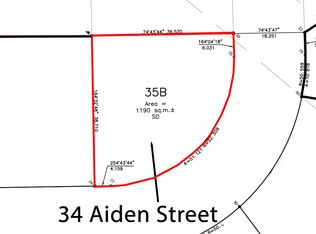
- C$128,0000.29 acres34 Aidan St, Charlottetown, PE C1A3J4Lot/Land
- C$409,0002 bd2 ba1.2k sqft49 Royalty Rd, Charlottetown, PE C1E3E7For Sale

- C$69,9000.38 acres50 Aidan St #B, Charlottetown, PE C1E3J4Lot/Land
- C$399,0003 bd3 ba1.6k sqft423 Lower Malpeque Rd, Charlottetown, PE C1E1V1For Sale
- C$399,0003 bd2 ba1.1k sqft35 Aidan St, Charlottetown, PE C1E3P9For Sale
- C$798,0006 bd-- ba-- sqft35 Aidan St #33, Charlottetown, PE C1E3P9For Sale
Similar homes
- C$589,9004 bd3 ba2.1k sqft30 Parricus Mead Dr, Charlottetown, PE C1E 2H1For Sale
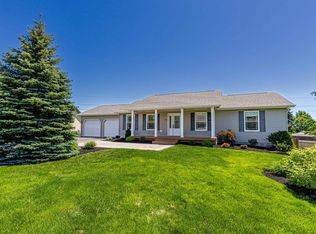 MLS ID #202615305, Carolyn Campbell,PEI - Sales, EXIT Realty PEI. Prince Edward Island REA
 - C$639,0004 bd3 ba3k sqft99 Parricus Mead Dr W, Charlottetown, PE C1E 2H3For Sale
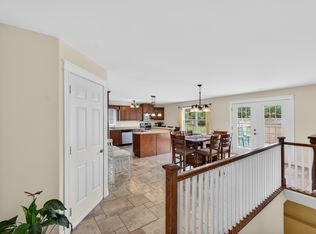 MLS ID #202614731, Heather Carver,PEI - Sales, CENTURY 21 NORTHUMBERLAND REALTY. Prince Edward Island REA
 - C$449,0004 bd2 ba2k sqft34 Sandlewood St, Charlottetown, PE C1E 0A6For Sale
 MLS ID #202619907, Peter Wen,PEI - Sales, EXIT Realty PEI. Prince Edward Island REA
 - C$619,0005 bd4 ba2.9k sqft65 Alderwood Ave, Charlottetown, PE C1E 2M7For Sale
 MLS ID #202618452, Philip Muise,PEI - Sales, HOMELIFE P.E.I. REALTY INC.. Prince Edward Island REA
 - C$579,9003 bd2 ba1.9k sqft26 Hummingbird St, Charlottetown, PE C1E 0B2For SaleMLS ID #202618865, Robert Maclauchlan,PEI - Sales, COLDWELL BANKER/PARKER REALTY. Prince Edward Island REA
- C$545,0004 bd3 ba2.3k sqft48 Picton Beete Cres, Stratford, PE C1B 0B8For SaleMLS ID #202620330, Robbie Sehgal,PEI - Sales, RE/MAX CHARLOTTETOWN REALTY. Prince Edward Island REA
- C$469,9003 bd3 ba1.7k sqft16 Oak Dr, Charlottetown, PE C1A 6T5For SaleMLS ID #202620458, Morgan Murphy,PEI - Broker, RED- ISLE REALTY INC.. Prince Edward Island REA
- C$479,0005 bd2 ba1.6k sqft46 Westcomb Cres, Charlottetown, PE C1C 1B3For SaleMLS ID #202620239, Kris Fournier,PEI - Sales, RE/MAX CHARLOTTETOWN REALTY. Prince Edward Island REA
- C$495,0003 bd3 ba1.6k sqft72 Mutch Cres, Charlottetown, PE C1E 3G4For SaleMLS ID #202614727, Steve Yoston,PEI - Broker, EXIT Realty PEI. Prince Edward Island REA
- C$475,0004 bd2 ba1.9k sqft38 Forest Dr, Charlottetown, PE C1E 1W9For SaleMLS ID #202613657, Huan Shen,PEI - Sales, EXIT Realty PEI. Prince Edward Island REA
- C$539,0004 bd3 ba2.1k sqft27 Beer St, Charlottetown, PE C1A 8Z4For SaleMLS ID #202617103, Yan Ming (Edward) Zhang,PEI - Sales, ROYAL LEPAGE PRINCE EDWARD REALTY. Prince Edward Island REA
- C$489,9003 bd2 ba1.8k sqft15 Raspberry Ave W, Charlottetown, PE C1E 0H9For SaleMLS ID #202611310, Anjan Boina-Ab,PEI - Sales, COLDWELL BANKER/PARKER REALTY. Prince Edward Island REA
- C$591,0003 bd4 ba1.8k sqft23 Devonshire St W, Charlottetown, PE C1E 0E7For SaleMLS ID #202614729, Pradeep (Jayden) Garnepudi,PEI - Sales, ROYAL LEPAGE PRINCE EDWARD REALTY. Prince Edward Island REA
- C$514,0004 bd2 ba2.2k sqft26 Hillside Meadows Dr, Cornwall, PE C0A 1H4For SaleMLS ID #202611303, Kendra Stretch,PEI - Sales, COLDWELL BANKER/PARKER REALTY. Prince Edward Island REA
- C$459,9004 bd2 ba2.4k sqft37 Chelsey Cir, Charlottetown, PE C1E 1E9For SaleMLS ID #202618235, Steve Yoston,PEI - Broker, EXIT Realty PEI. Prince Edward Island REA
- C$499,0003 bd3 ba2k sqft30 Palmers Ln, Charlottetown, PE C1A 5V8For SaleMLS ID #202616713, Allyson Kane,PEI - Sales, CENTURY 21 COLONIAL REALTY INC. Prince Edward Island REA
- C$509,0003 bd4 ba2k sqft22 Doc Blanchard Cres, Charlottetown, PE C1A 9K3For SaleMLS ID #202611359, Peter Wen,PEI - Sales, EXIT Realty PEI. Prince Edward Island REA
- C$489,0003 bd2 ba2.3k sqft284 N River Rd, Charlottetown, PE C1A 3L8For SaleMLS ID #202619648, Bao Le,PEI - Sales, ROYAL LEPAGE PRINCE EDWARD REALTY. Prince Edward Island REA
- C$489,9004 bd2 ba2k sqft633 Queen St, Charlottetown, PE C1A 9C8For SaleMLS ID #202609741, Kelly Lantz,PEI - Sales, CENTURY 21 COLONIAL REALTY INC. Prince Edward Island REA
- C$509,0005 bd3 ba2.4k sqft801 Winsloe Rd, Winsloe South, PE C1E 2Y5For SaleMLS ID #202612129, Jeff Mackay,PEI - Sales, RE/MAX CHARLOTTETOWN REALTY. Prince Edward Island REA
