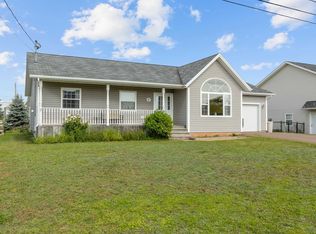
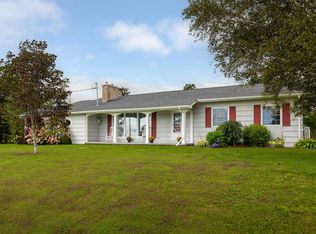
Welcome to 26 Hummingbird St. West Royalty. A charming 3 br. 2 bath. 3 level side split, nestled in one of Charlottetown's most sought after family neighborhoods. This well maintained home offers a functional multi level layout with bright, comfortable living spaces designed for everyday living and entertaining. The three bedrooms provide plenty of room for a growing family while two bathrooms add convenience for busy households. Step outside to enjoy the beautiful mature landscaping creating a private and inviting outdoor setting perfect for relaxing, gardening or hosting family and friends. Ideally located, this home is just minutes from schools, parks, public transit and everyday amenities, offering the perfect balance of quiet residential living and convenient access to everything you need. Whether you are a first time buyer, a growing family, or looking to settle into an established neighborhood, 26 Hummingbird is a wonderful place to call home. Don't miss this opportunity to make this West Royalty gem your own.
For sale
C$579,900
26 Hummingbird St, Charlottetown, PE C1E 0B2
3beds
1,910sqft
Single Family Residence
Built in 2009
6,969 Square Feet Lot
$-- Zestimate®
C$304/sqft
C$-- HOA
What's special
Functional multi level layoutBright comfortable living spacesTwo bathrooms add convenienceBeautiful mature landscaping
- 56 days
- 18
- 0
Zillow last checked:
Listing updated:
Listed by:
Robert Maclauchlan,PEI - Sales,
COLDWELL BANKER/PARKER REALTY
Source: Prince Edward Island REA,MLS®#: 202618865
Facts & features
Interior
Bedrooms & bathrooms
- Bedrooms: 3
- Bathrooms: 2
- Full bathrooms: 2
Rooms
- Room types: Living Room, Primary Bedroom, Bedroom, Family Room, Bath 2
Primary bedroom
- Level: Second
- Area: 130
- Dimensions: 13 x 10
Bedroom 1
- Level: Second
- Area: 120.65
- Dimensions: 12.7 x 9.5
Bedroom 2
- Level: Second
- Area: 114
- Dimensions: 12 x 9.5
Bathroom 2
- Level: Lower
- Area: 65.8
- Dimensions: 9.4 x 7
Family room
- Level: Lower
- Area: 288
- Dimensions: 18 x 16
Kitchen
- Level: Main
- Area: 143
- Dimensions: 13 x 11
Living room
- Level: Main
- Area: 199.5
- Dimensions: 19 x 10.5
Heating
- Baseboard, Fireplace(s), Furnace, Floor Furnace
Appliances
- Included: Barbeque, Stove, Dishwasher, Dryer, Washer, Microwave, Refrigerator
Features
- Eat In Kitchen
- Flooring: Ceramic Tile, Hardwood, Laminate
- Basement: Finished
- Has fireplace: Yes
- Fireplace features: Propane
Interior area
- Total structure area: 1,910
- Total interior livable area: 1,910 sqft
- Finished area below ground: 580
Property
Parking
- Total spaces: 3
- Parking features: Double, Paved, Attached, Single, Garage
- Attached garage spaces: 1
- Details: Garage Details(20 X 12 Shed)
Features
- Levels: 3 Level Side Split
Lot
- Size: 6,969 Square Feet
- Dimensions: .16
- Features: Cleared, Landscaped, Under 0.5 Acres
Details
- Additional structures: Shed(s)
- Parcel number: 1030766
- Zoning: Res
- Other equipment: Air Exchanger, Fuel Tank(s)
Construction
Type & style
- Home type: SingleFamily
- Property subtype: Single Family Residence
- Attached to another structure: Yes
Materials
- Vinyl Siding
- Foundation: Concrete Perimeter
- Roof: Asphalt
Condition
- Year built: 2009
Utilities & green energy
- Sewer: Municipal
- Water: Municipal
- Utilities for property: Electricity Connected, High Speed Internet, Phone Connected, Oil, Propane
Community & HOA
Community
- Features: Park, Playground, Near Public Transport, Recreation Center, School Bus Service, Shopping
- Security: Security System
Location
- Region: Charlottetown
Financial & listing details
- Price per square foot: C$304/sqft
- Tax assessed value: C$387,800
- Annual tax amount: C$5,322
- Date on market: 7/28/2026
- Inclusions: Fridge, Stove, Microwave, Dishwasher, Washer And Dryer.
- Electric utility on property: Yes
Price history
| Date | Event | Price |
|---|---|---|
| 7/28/2026 | Listed for sale | C$579,900C$304/sqft |
Source:  Prince Edward Island REA #202618865 Report a problem Prince Edward Island REA #202618865 Report a problem | ||
| 7/28/2022 | Sold | --0 |
Source: EXIT Realty solds #8070250998541562401 Report a problem | ||
Public tax history
Tax history is unavailable.
Climate risks
Neighborhood: C1E
Nearby schools
GreatSchools rating
No schools nearby
We couldn't find any schools near this home.

Similar homes
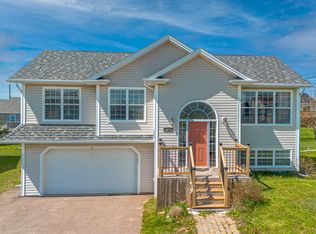
- C$559,9005 bd2 ba2.1k sqft3 Chancellor St, Charlottetown, PE C1E 0G1For Sale
 MLS ID #202621956, Wayne Higgins,PEI - Broker, KELLER WILLIAMS SELECT REALTY. Prince Edward Island REA
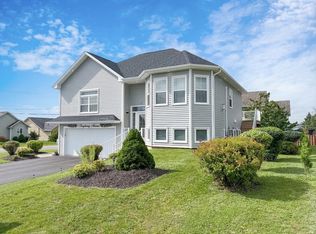
 - C$599,0004 bd3 ba2.1k sqft129 Royalty Rd, Charlottetown, PE C1E 3E7For Sale
 MLS ID #202620068, Danny Shum,PEI - Sales, NORTHERN LIGHTS REALTY LTD.. Prince Edward Island REA
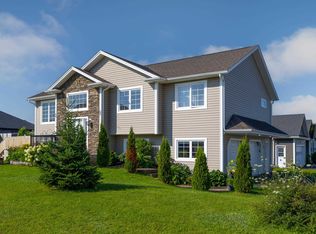
 - C$549,9003 bd3 ba1.7k sqft1345 Brackley Point Rd, Charlotte Parish, PE C1E 1R1For Sale
 MLS ID #202623054, Beth Corney Gauthier,PEI - Sales, CENTURY 21 COLONIAL REALTY INC. Prince Edward Island REA
 - C$568,0004 bd3 ba2.2k sqft132 Osprey Ave, Cornwall, PE C0A 1H4For Sale
 MLS ID #202621831, Beth Corney Gauthier,PEI - Sales, CENTURY 21 COLONIAL REALTY INC. Prince Edward Island REA
