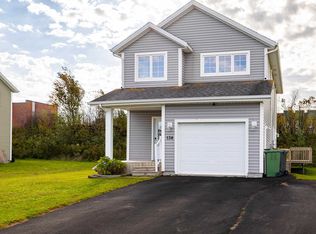
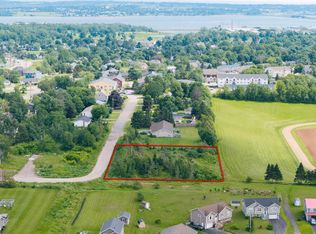
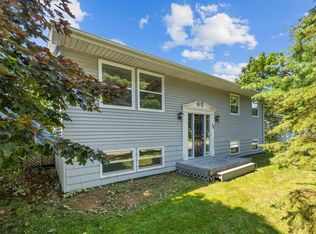
Welcome to 35 Barbour Circle in Sherwood! Located on a .27 acre lot, this well-maintained home offers 3 bedrooms, 2 bathrooms and many upgrades throughout. The main level offers a kitchen, dining area and a living room; the 2nd level offers 3 bedrooms and a bathroom, while the lower level offers a large family room and a bathroom complete with the laundry facilities. Upgrades include new flooring, landscaping, new stove, dishwasher and washer in April 2026. The property also offers 2 heat pumps, solar panels, in-floor heating in the lower and main levels and baseboard heating in the second level. Measurements and other information are considered correct but should be verified by the purchaser if deemed necessary.
For sale
C$440,000
35 Barbour Cir, Charlottetown, PE C1A 9S9
3beds
1,836sqft
Single Family Residence
Built in 2007
0.3 Acres Lot
$-- Zestimate®
C$240/sqft
C$-- HOA
What's special
- 15 days
- 54
- 2
Zillow last checked:
Listing updated:
Listed by:
Clifford Lee,PEI - Sales,
PROVINCIAL REALTY
Source: Prince Edward Island REA,MLS®#: 202627534
Facts & features
Interior
Bedrooms & bathrooms
- Bedrooms: 3
- Bathrooms: 2
- Full bathrooms: 1
- 1/2 bathrooms: 1
Rooms
- Room types: Living Room, Dining Room, Kitchen, Family Room, Primary Bedroom, Bedroom
Primary bedroom
- Level: Second
- Area: 163.84
- Dimensions: 12.8 x 12.8
Bedroom 1
- Level: Second
- Area: 116.48
- Dimensions: 12.8 x 9.1
Bedroom 2
- Level: Second
- Area: 122.88
- Dimensions: 12.8 x 9.6
Dining room
- Level: Main
Family room
- Level: Lower
- Area: 324.12
- Dimensions: 22.2 x 14.6
Kitchen
- Level: Main
- Area: 292
- Dimensions: 20 x 14.6
Living room
- Level: Main
- Area: 260
- Dimensions: 20 x 13
Heating
- Baseboard, Furnace, Ductless, Floor Furnace
Appliances
- Included: Stove, Dishwasher, Dryer, Washer, Microwave, Refrigerator
Features
- Flooring: Ceramic Tile, Engineered Hardwood, Laminate
- Basement: Full,Finished
- Has fireplace: Yes
- Fireplace features: Wood Burning Stove
Interior area
- Total structure area: 1,836
- Total interior livable area: 1,836 sqft
- Finished area below ground: 616
Property
Parking
- Parking features: Paved, None, No Garage
- Details: Parking Details(Paved Driveway), Garage Details(None)
Features
- Levels: Side Split
Lot
- Size: 0.3 Acres
- Dimensions: .27 acres
- Features: Cleared, Landscaped, Level, Year Round Road, Under 0.5 Acres
Details
- Additional structures: Shed(s)
- Parcel number: 1009984
- Zoning: RES
- Other equipment: Air Exchanger, Other
Construction
Type & style
- Home type: SingleFamily
- Property subtype: Single Family Residence
- Attached to another structure: Yes
Materials
- Vinyl Siding
- Foundation: Concrete Perimeter
- Roof: Metal
Condition
- Year built: 2007
Utilities & green energy
- Sewer: Municipal
- Water: Municipal
- Utilities for property: Cable Connected, Electricity Connected, High Speed Internet, Phone Connected, Electric, Oil
Community & HOA
Community
- Features: Golf, Park, Playground, Near Public Transport, Recreation Center, School Bus Service, Shopping
Location
- Region: Charlottetown
Financial & listing details
- Price per square foot: C$240/sqft
- Tax assessed value: C$344,800
- Annual tax amount: C$3,742
- Date on market: 11/6/2026
- Inclusions: Fridge, Stove, Microwave, Dishwasher, Toaster Oven, Washer & Dryer
- Electric utility on property: Yes
Price history
| Date | Event | Price |
|---|---|---|
| 11/6/2026 | Listed for sale | C$440,000C$240/sqft |
Source:  Prince Edward Island REA #202627534 Report a problem | ||
Public tax history
Tax history is unavailable.
Climate risks
Neighborhood: C1A
Nearby schools
GreatSchools rating
No schools nearby
We couldn't find any schools near this home.
Schools provided by the listing agent
- Elementary: Sherwood Elementary School
- Middle: Stonepark Intermediate School
- High: Charlottetown Rural Senior High School
Source: Prince Edward Island REA. This data may not be complete. We recommend contacting the local school district to confirm school assignments for this home.
Similar homes
- C$454,9003 bd2 ba2k sqft5 Darte Dr, Charlottetown, PE C1A 0C7For Sale
 MLS ID #202624883, Morgan Murphy,PEI - Broker, RED- ISLE REALTY INC.. Prince Edward Island REA
- C$397,5553 bd2 ba1.4k sqft29 Alice Ave, Charlottetown, PE C1C 0V2New Construction
 MLS ID #202628346, Kris Fournier,PEI - Sales, RE/MAX CHARLOTTETOWN REALTY. Prince Edward Island REA
- C$419,9003 bd1 ba1.2k sqft103 Oak Dr, Charlottetown, PE C1A 7Y8For Sale
 MLS ID #202624689, Steve Vos,PEI - Sales, RE/MAX CHARLOTTETOWN REALTY. Prince Edward Island REA
- C$429,5005 bd2 ba1.6k sqft46 Westcomb Cres, Charlottetown, PE C1C 1B3For Sale
 MLS ID #202620239, Kris Fournier,PEI - Sales, RE/MAX CHARLOTTETOWN REALTY. Prince Edward Island REA
