Discover your forever home in this charming Charlottetown bungalow, featuring a spacious 45 x 20 ft double paved driveway , a beautifully landscaped front yard, and a stone paver walkway entrance, all located in a desirable area close to shopping, the Farmers Market, UPEI, schools, and public transit. The bright, open living/dining area, enhanced by Hunter Douglas Applause Power Blackout shades and a cozy wood fireplace, boasts a large triple picture window and French doors leading to a private backyard. Lovingly maintained with a new 25-year roof covering (2010), upgraded double hung windows and doors, weeping tiles, fibreglass oil tank (2012), a 40-gallon electric water heater (2015) plus recent updates like a repainted main floor, new laminate wood plank flooring, and a modernized kitchen and bathroom with new vinyl flooring, this 3-bedroom, 1-bathroom home includes a 2012 Whirlpool washer/dryer, and Kenmore/Frigidaire appliances.
For sale
C$409,000
68 Mount Edward Rd, Charlottetown, PE C1A 5S5
3beds
1,110sqft
Single Family Residence
Built in 1967
8,712 Square Feet Lot
$-- Zestimate®
C$368/sqft
C$-- HOA
What's special
Beautifully landscaped front yardStone paver walkway entranceCozy wood fireplaceLarge triple picture windowRepainted main floorModernized kitchen
- 73 days
- 50
- 3
Zillow last checked:
Listing updated:
Listed by:
Mark Corney,PEI - Sales,
ELITE REAL ESTATE ADVISORS INC.
Source: Prince Edward Island REA,MLS®#: 202617295
Facts & features
Interior
Bedrooms & bathrooms
- Bedrooms: 3
- Bathrooms: 1
- Full bathrooms: 1
- Main level bathrooms: 1
- Main level bedrooms: 3
Rooms
- Room types: Kitchen, Living Room, Dining Room, Primary Bedroom, Bedroom, Bath 1
Primary bedroom
- Level: Main
- Area: 145.95
- Dimensions: 13.9 x 10.5
Bedroom 1
- Level: Main
- Area: 110
- Dimensions: 11 x 10
Bedroom 2
- Level: Main
- Area: 94.4
- Dimensions: 11.8 x 8
Bathroom 1
- Level: Main
- Area: 51.8
- Dimensions: 7.4 x 7
Dining room
- Level: Main
- Area: 101.2
- Dimensions: 11 x 9.2
Kitchen
- Level: Main
- Area: 132
- Dimensions: 12 x 11
Living room
- Level: Main
- Area: 244.4
- Dimensions: 18.8 x 13
Heating
- Baseboard, Fireplace(s), Forced Air
Appliances
- Included: Range, Dishwasher, Dryer, Washer, Refrigerator, Water Meter
Features
- Foyer
- Flooring: Laminate, Vinyl
- Basement: Full,Unfinished
- Has fireplace: Yes
- Fireplace features: Wood Burning
Interior area
- Total structure area: 1,110
- Total interior livable area: 1,110 sqft
Video & virtual tour
Property
Parking
- Total spaces: 2
- Parking features: Double, Paved, None, No Garage
- Details: Parking Details(Double Paved Driveway, 45' X 20')
Features
- Levels: 1 Level
- Patio & porch: Patio
Lot
- Size: 8,712 Square Feet
- Features: Cleared, Landscaped, Year Round Road, Under 0.5 Acres
Details
- Additional structures: Shed(s)
- Parcel number: 275354
- Zoning: Residential
- Other equipment: Sump Pump
Construction
Type & style
- Home type: SingleFamily
- Property subtype: Single Family Residence
Materials
- Wood Siding
- Foundation: Concrete Perimeter
- Roof: Asphalt
Condition
- Year built: 1967
Utilities & green energy
- Sewer: Municipal
- Water: Municipal
- Utilities for property: Cable Connected, Electricity Connected, High Speed Internet, Phone Connected, Oil
Community & HOA
Community
- Features: Golf, Park, Playground, Near Public Transport, Recreation Center, School Bus Service, Shopping, Marina, Place of Worship
Location
- Region: Charlottetown
Financial & listing details
- Price per square foot: C$368/sqft
- Tax assessed value: C$214,400
- Annual tax amount: C$2,834
- Date on market: 7/13/2026
- Inclusions: Fridge, Stove, Dishwasher, Washer, Dryer, 7’ X 7’ Resin Storage Shed
- Electric utility on property: Yes
Price history
| Date | Event | Price |
|---|---|---|
| 7/13/2026 | Listed for sale | C$409,000C$368/sqft |
Source:  Prince Edward Island REA #202617295 Report a problem Prince Edward Island REA #202617295 Report a problem | ||
Public tax history
Tax history is unavailable.
Climate risks
Neighborhood: C1A
Nearby schools
GreatSchools rating
No schools nearby
We couldn't find any schools near this home.
Schools provided by the listing agent
- Elementary: Parkdale Elementary School
- Middle: Stonepark Intermediate School
- High: Colonel Gray Senior High School
Source: Prince Edward Island REA. This data may not be complete. We recommend contacting the local school district to confirm school assignments for this home.

Similar homes
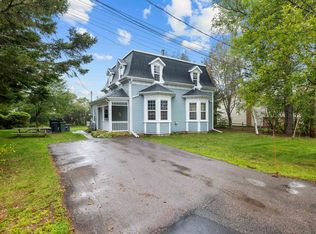
- C$399,0004 bd1 ba1.2k sqft100 Mount Edward Rd, Charlottetown, PE C1A 5S7For Sale
 MLS ID #202622406, Gary Power,PEI - Sales, CENTURY 21 COLONIAL REALTY INC. Prince Edward Island REA
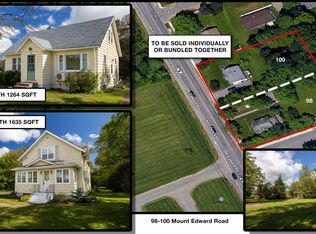
 - C$429,0003 bd1 ba1.6k sqft98 Mount Edward Rd, Charlottetown, PE C1A 5S7For Sale
 MLS ID #202622386, Gary Power,PEI - Sales, CENTURY 21 COLONIAL REALTY INC. Prince Edward Island REA
 - C$389,0003 bd2 ba1.5k sqft6 Spring Ln, Charlottetown, PE C1A 5Z7For Sale
 MLS ID #202620481, Jason Mackay,PEI - Sales, CENTURY 21 COLONIAL REALTY INC. Prince Edward Island REA
 - C$399,0003 bd3 ba1.5k sqft1 Deblois St, Charlottetown, PE C1A 5X7For Sale
 MLS ID #202619444, Steve Yoston,PEI - Broker, EXIT Realty PEI. Prince Edward Island REA
