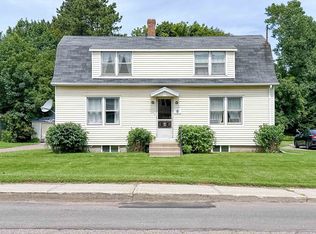
Welcome to 182 Parkwood Crescent, a warm and inviting home in one of Charlottetowns most desirable neighbourhoods. Offering more than 1300 square feet of finished living space, this well maintained property combines comfort, functionality, and an unbeatable location that is perfect for first time buyers, downsizers, or anyone looking for a move in ready home. The bright and spacious main level features a large living room filled with natural light, a generous kitchen and dining area that is ideal for family meals and entertaining, two comfortable bedrooms, and a full bathroom. The layout is practical and welcoming, making everyday living easy and enjoyable. The finished lower level adds exceptional flexibility with a large family room that is perfect for movie nights, a games area, or a home gym. There is also more space that offers an excellent opportunity to create a third bedroom, home office, or hobby space to suit your needs. Step outside and you will immediately appreciate the beautifully landscaped yard, complete with colourful gardens, mature greenery, and a fully fenced backyard that provides privacy and a safe place for children and pets to play. Whether you enjoy relaxing with your morning coffee, gardening, or hosting family and friends for summer barbecues, this outdoor space is sure to impress. One of the many highlights of this property is its outstanding location. Situated on a quiet street with wonderful neighbours, you are just minutes from schools, parks, shopping, restaurants, and all the amenities Charlottetown has to offer. The combination of a peaceful setting and convenient access to everything you need makes this a truly special place to call home. If you have been searching for a home that offers space, versatility, a beautiful outdoor setting, and an exceptional neighbourhood, 182 Parkwood Crescent delivers.
For sale
Price cut: C$18.1K (8/24)
C$379,900
182 Parkwood Cres, Charlottetown, PE C1A 7A7
2beds
1,315sqft
Single Family Residence
Built in 1977
9,147 Square Feet Lot
$-- Zestimate®
C$289/sqft
C$-- HOA
What's special
Two comfortable bedroomsFinished lower levelBeautifully landscaped yardColourful gardensMature greenery
- 36 days
- 24
- 1
Zillow last checked:
Listing updated:
Listed by:
Christopher Bentley,PEI - Sales,
CENTURY 21 NORTHUMBERLAND REALTY,
Jessica Davis,PEI - Sales,
CENTURY 21 NORTHUMBERLAND REALTY
Source: Prince Edward Island REA,MLS®#: 202618626
Facts & features
Interior
Bedrooms & bathrooms
- Bedrooms: 2
- Bathrooms: 1
- Full bathrooms: 1
- Main level bedrooms: 2
Rooms
- Room types: Living Room, Bedroom, Kitchen, Den/Office
Primary bedroom
- Level: Main
Bedroom 1
- Level: Main
Bedroom 2
- Level: Main
Kitchen
- Level: Main
- Area: 302.4
- Length: 24
Living room
- Level: Main
Office
- Level: Lower
- Area: 92.4
- Dimensions: 11 x 8.4
Heating
- Ductless
Appliances
- Included: Oven, Stove, Dishwasher, Dryer, Washer, Microwave Rng Hd Combo, Refrigerator/Stove Combo
Features
- Flooring: Ceramic Tile, Laminate, Tile
- Basement: Full,Partially Finished
Interior area
- Total structure area: 1,315
- Total interior livable area: 1,315 sqft
- Finished area below ground: 415
Property
Parking
- Total spaces: 1
- Parking features: Paved, Single, None, No Garage
- Details: Parking Details(Paved)
Features
- Patio & porch: Deck, Patio
- Fencing: Partial
Lot
- Size: 9,147 Square Feet
- Dimensions: 0.21
- Features: Landscaped, Under 0.5 Acres
Details
- Additional structures: Shed(s)
- Parcel number: 441949
- Zoning: R1
Construction
Type & style
- Home type: SingleFamily
- Architectural style: Bungalow
- Property subtype: Single Family Residence
Materials
- Vinyl Siding
- Foundation: Block
- Roof: Asphalt
Condition
- Year built: 1977
Utilities & green energy
- Sewer: Municipal
- Water: Municipal
- Utilities for property: Cable Connected, Electricity Connected, High Speed Internet, Phone Connected, Electric
Community & HOA
Community
- Features: Golf, Park, Playground, Near Public Transport, Recreation Center, School Bus Service, Shopping
Location
- Region: Charlottetown
Financial & listing details
- Price per square foot: C$289/sqft
- Tax assessed value: C$184,000
- Annual tax amount: C$2,283
- Date on market: 7/24/2026
- Inclusions: Washer, Dryer, Stove, Oven, Fridge, Dishwasher, Microwave
- Exclusions: All Personal Belongings
- Electric utility on property: Yes
Price history
| Date | Event | Price |
|---|---|---|
| 8/24/2026 | Price change | C$379,900-4.5%C$289/sqft |
Source:  Prince Edward Island REA #202618626 Report a problem Prince Edward Island REA #202618626 Report a problem | ||
| 7/24/2026 | Listed for sale | C$398,000C$303/sqft |
Source: Prince Edward Island REA #202618626 Report a problem | ||
Public tax history
Tax history is unavailable.
Climate risks
Neighborhood: C1A
Nearby schools
GreatSchools rating
No schools nearby
We couldn't find any schools near this home.
Schools provided by the listing agent
- Elementary: Prince Street Elementary School
- Middle: Stonepark Intermediate School
- High: Colonel Gray Senior High School
Source: Prince Edward Island REA. This data may not be complete. We recommend contacting the local school district to confirm school assignments for this home.
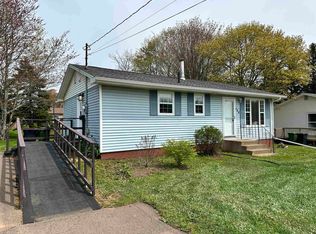
- C$385,0003 bd2 ba1.3k sqft150 Parkwood Cres, Charlottetown, PE C1A7A7For Sale
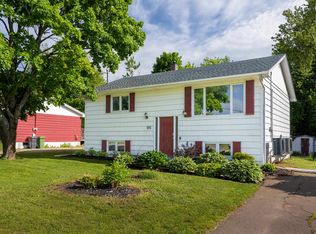
- C$389,0004 bd2 ba1.7k sqft105 Glenafton Dr, Charlottetown, PE C1A7A8For Sale
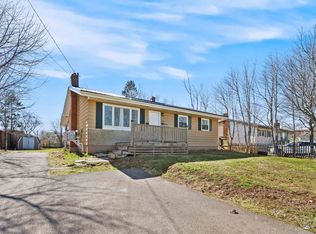
- C$379,0004 bd2 ba1.6k sqft184 Southdale Ave, Charlottetown, PE C1A6Z7For Sale
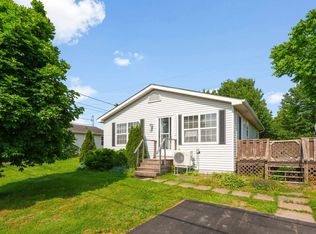
- C$299,0003 bd1 ba988 sqft73 River Ridge Dr E, Charlottetown, PE C1C1R1For Sale
Similar homes
- C$379,9003 bd2 ba1.2k sqft9 Messer Ave, Charlottetown, PE C1A 6N5For Sale
 MLS ID #202621403, Nick Mcgregor,PEI - Sales, HOMELIFE P.E.I. REALTY INC.. Prince Edward Island REA
 - C$379,0004 bd2 ba1.6k sqft184 Southdale Ave, Charlottetown, PE C1A 6Z7For SaleMLS ID #202619620, Manpreet Singh,PEI - Sales, CENTURY 21 NORTHUMBERLAND REALTY. Prince Edward Island REA
- C$389,0004 bd2 ba1.7k sqft105 Glenafton Dr, Charlottetown, PE C1A 7A8For SaleMLS ID #202614828, Tim Jackson,PEI - Sales, COLDWELL BANKER/PARKER REALTY. Prince Edward Island REA
- C$350,0002 bd1 ba1.1k sqft8 Falconwood Dr, Charlottetown, PE C1A 6B5For Sale
 MLS ID #202619588, Danny Moase,PEI - Sales, ROYAL LEPAGE PRINCE EDWARD REALTY. Prince Edward Island REA
