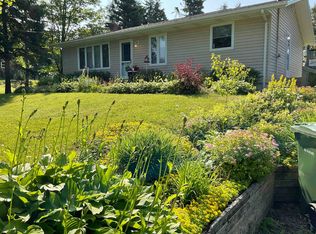
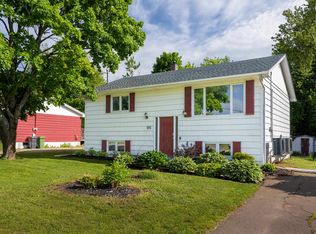
Welcome to this expansive, well maintained bungalow, offering over 1,600 square feet of comfortable living space in a lovely, desirable neighbourhood of East Royalty. Designed with both family living and investment potential in mind, this home combines thoughtful updates with endless possibilities. The heart of the home is a bright and spacious kitchen, featuring an abundance of cupboard space for all your storage needs and a propane cooking stove that is sure to delight the home chef. The main level offers four generously sized bedrooms and two full bathrooms, including a relaxing jetted tub for unwinding after a long day. This property has been well cared for, offering true peace of mind with significant upgrades, including central air conditioning, a central vacuum system, and a modern propane furnace. Additional peace of mind upgrades include a newer roof, new windows, a new hot water tank, and upgraded 200 amp electrical service. The large, undeveloped basement, featuring professional spray foam insulation, serves as a blank canvas awaiting your vision. Whether you are looking to create an income generating rental suite, a home gym, a workshop, or additional family living space, this area offers incredible flexibility and value. Ideally situated close to schools and all essential amenities, this home is perfect for those seeking convenience and community. With its unbeatable combination of space, modern upgrades, and high rental potential, this is an opportunity you will not want to miss.
For sale
Price cut: C$12K (7/6)
C$429,000
13 Avonlea Dr, Charlottetown, PE C1C 1C8
4beds
1,690sqft
Single Family Residence
Built in 1968
0.3 Acres Lot
$-- Zestimate®
C$254/sqft
C$-- HOA
What's special
Bright and spacious kitchenAbundance of cupboard spacePropane cooking stoveFour generously sized bedroomsRelaxing jetted tubCentral air conditioningCentral vacuum system
- 63 days |
- 46 |
- 2 |
Zillow last checked:
Listing updated:
Listed by:
Jodi Bernard,PEI - Sales,
CENTURY 21 NORTHUMBERLAND REALTY
Source: Prince Edward Island REA,MLS®#: 202614879
Facts & features
Interior
Bedrooms & bathrooms
- Bedrooms: 4
- Bathrooms: 2
- Full bathrooms: 2
- Main level bathrooms: 2
- Main level bedrooms: 4
Rooms
- Room types: Kitchen, Living Room, Den/Office, Primary Bedroom, Bedroom, Laundry/Bath, Bath 2
Primary bedroom
- Level: Main
- Area: 153.6
- Dimensions: 12 x 12.8
Bedroom 1
- Level: Main
- Area: 105.93
- Dimensions: 9.9 x 10.7
Bedroom 2
- Level: Main
- Area: 87.22
- Dimensions: 8.9 x 9.8
Bedroom 3
- Level: Main
- Area: 125
- Dimensions: 10 x 12.5
Bathroom 2
- Level: Main
- Area: 66
- Dimensions: 8.8 x 7.5
Kitchen
- Level: Main
- Area: 395
- Length: 15.8
Living room
- Level: Main
- Area: 195.58
- Dimensions: 15.4 x 12.7
Office
- Level: Main
- Area: 179.58
- Dimensions: 14.6 x 12.3
Heating
- Forced Air, Furnace, Hot Water
Appliances
- Included: Oven, Stove, Dishwasher, Dryer, Washer, Freezer - Stand Up, Refrigerator
Features
- Central Vacuum, Foyer
- Flooring: Carpet, Laminate, Tile, Vinyl
- Basement: Full
Interior area
- Total structure area: 1,690
- Total interior livable area: 1,690 sqft
Video & virtual tour
Property
Parking
- Total spaces: 2
- Parking features: Double, Paved, None, No Garage
Features
- Levels: 1 Level
Lot
- Size: 0.3 Acres
- Dimensions: .3
- Features: Cleared, Landscaped, Year Round Road, Under 0.5 Acres
Details
- Additional structures: Shed(s)
- Parcel number: 493379
- Zoning: Res
- Other equipment: Air Exchanger, Fuel Tank(s)
Construction
Type & style
- Home type: SingleFamily
- Property subtype: Single Family Residence
Materials
- Vinyl Siding
- Foundation: Concrete Perimeter
- Roof: Other
Condition
- Year built: 1968
Utilities & green energy
- Sewer: Municipal
- Water: Municipal
- Utilities for property: Cable Connected, Electricity Connected, High Speed Internet, Phone Connected, Propane
Community & HOA
Location
- Region: Charlottetown
Financial & listing details
- Price per square foot: C$254/sqft
- Tax assessed value: C$237,600
- Annual tax amount: C$2,800
- Date on market: 6/18/2026
- Inclusions: All Appliances, Stand Up Freezer, Central Vac And All Attachments
- Electric utility on property: Yes
Price history
| Date | Event | Price |
|---|---|---|
| 7/6/2026 | Price change | C$429,000-2.7%C$254/sqft |
Source:  Prince Edward Island REA #202614879 Report a problem Prince Edward Island REA #202614879 Report a problem | ||
| 6/18/2026 | Listed for sale | C$441,000C$261/sqft |
Source: Prince Edward Island REA #202614879 Report a problem | ||
Public tax history
Tax history is unavailable.
Climate risks
Neighborhood: C1C
Nearby schools
GreatSchools rating
No schools nearby
We couldn't find any schools near this home.
Schools provided by the listing agent
- Elementary: L. M. Montgomery Elementary School
- Middle: Stonepark Intermediate School
- High: Charlottetown Rural Senior High School
Source: Prince Edward Island REA. This data may not be complete. We recommend contacting the local school district to confirm school assignments for this home.
- C$384,0004 bd2 ba1.7k sqft20 Avonlea Dr, Charlottetown, PE C1C1C7For Sale
- C$800,0002.8 acresDarrach Ave LOT 3, Summerside, PE C1N0L6Lot/Land

- C$85,0007,405 sqft20 Macrae Dr, Charlottetown, PE C1C1C2Lot/Land

- C$85,0007,840 sqft20 Macrae Dr #20, Charlottetown, PE C1C1C2Lot/Land
- C$--3 bd2 ba1.1k sqft9 Croker St, Charlottetown, PE C1C1C9Off Market
- C$479,9992 bd1 ba1.1k sqft366 Saint Peters Rd, Charlottetown, PE C1C1H1For Sale
- C$369,9003 bd3 ba1.6k sqft84 Macrae Dr E, Charlottetown, PE C1C0S5For Sale
- C$399,0003 bd3 ba2.3k sqft18 Parkman Dr E, Charlottetown, PE C1C0T4For Sale
Similar homes
- C$384,0004 bd2 ba1.7k sqft20 Avonlea Dr, Charlottetown, PE C1C 1C7For SaleMLS ID #202606277, Brooke Miller,PEI - Sales, East Coast Realty. Prince Edward Island REA
- C$479,0005 bd2 ba1.6k sqft46 Westcomb Cres, Charlottetown, PE C1C 1B3For Sale
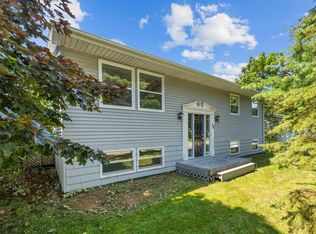 MLS ID #202620239, Kris Fournier,PEI - Sales, RE/MAX CHARLOTTETOWN REALTY. Prince Edward Island REA
 - C$419,0004 bd2 ba1.9k sqft58 Skyview Dr, Charlottetown, PE C1A 3A5For Sale
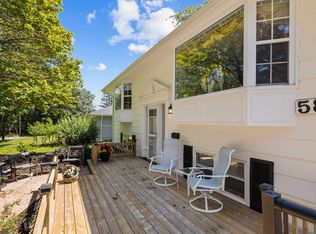 MLS ID #202618547, Dj Mcculloch,PEI - Sales, ELITE REAL ESTATE ADVISORS INC.. Prince Edward Island REA
 - C$389,0004 bd2 ba1.7k sqft105 Glenafton Dr, Charlottetown, PE C1A 7A8For Sale
 MLS ID #202614828, Tim Jackson,PEI - Sales, COLDWELL BANKER/PARKER REALTY. Prince Edward Island REA
 - C$379,0004 bd2 ba1.6k sqft184 Southdale Ave, Charlottetown, PE C1A 6Z7For SaleMLS ID #202619620, Manpreet Singh,PEI - Sales, CENTURY 21 NORTHUMBERLAND REALTY. Prince Edward Island REA
- C$469,0003 bd3 ba1.5k sqft13 Cambridge Dr, Charlottetown, PE C1C 1P1For SaleMLS ID #202602967, Ronald Stewart,PEI - Sales, EXIT Realty PEI. Prince Edward Island REA
- C$435,0005 bd2 ba1.8k sqft1 Braemore Ave, Charlottetown, PE C1E 1N5For SaleMLS ID #202608821, Connor Crosby,PEI - Sales, RED- ISLE REALTY INC.. Prince Edward Island REA
- C$439,0004 bd3 ba1.8k sqft42 Roper Dr, Charlottetown, PE C1A 6J2For SaleMLS ID #202619484, Steve Nabuurs,PEI - Sales, ROYAL LEPAGE PRINCE EDWARD REALTY. Prince Edward Island REA
- C$429,0003 bd3 ba1.5k sqft1 Deblois St, Charlottetown, PE C1A 5X7For SaleMLS ID #202619444, Steve Yoston,PEI - Broker, EXIT Realty PEI. Prince Edward Island REA
- C$459,9004 bd2 ba2.4k sqft37 Chelsey Cir, Charlottetown, PE C1E 1E9For SaleMLS ID #202618235, Steve Yoston,PEI - Broker, EXIT Realty PEI. Prince Edward Island REA
- C$449,0004 bd2 ba2k sqft34 Sandlewood St, Charlottetown, PE C1E 0A6For SaleMLS ID #202619907, Peter Wen,PEI - Sales, EXIT Realty PEI. Prince Edward Island REA
- C$429,0004 bd2 ba1.7k sqft69 Mount Herbert Rd, Stratford, PE C1B 2S3For SaleMLS ID #202619735, Leigh Jenkins,PEI - Sales, CENTURY 21 COLONIAL REALTY INC. Prince Edward Island REA
- C$375,0003 bd2 ba1.6k sqft176 Norwood Rd, Charlottetown, PE C1A 0E1For SaleMLS ID #202618736, Joel Thomas,PEI - Sales, POWERHOUSE REALTY PEI INC. Prince Edward Island REA
- C$449,0003 bd2 ba1.9k sqft1447 Pleasant Grove Rd, Charlotte Parish, PE C0A 1P0For SaleMLS ID #202614510, Greg Rivard,PEI - Sales, RE/MAX CHARLOTTETOWN REALTY. Prince Edward Island REA
- C$488,0005 bd2 ba1.8k sqft232 Mount Edward Rd, Charlottetown, PE C1A 5T6For SaleMLS ID #202615951, Eva Clow,PEI - Sales, ROYAL LEPAGE PRINCE EDWARD REALTY. Prince Edward Island REA
- C$498,3884 bd2 ba2.1k sqft98 Oak Dr, Charlottetown, PE C1A 7Z1For SaleMLS ID #202607018, Jim Craig,PEI - Sales, PROVINCIAL REALTY. Prince Edward Island REA
- C$475,0004 bd2 ba1.9k sqft38 Forest Dr, Charlottetown, PE C1E 1W9For SaleMLS ID #202613657, Huan Shen,PEI - Sales, EXIT Realty PEI. Prince Edward Island REA
- C$475,0004 bd2 ba1.6k sqft3 Bunbury Rd, Stratford, PE C1B 1T8For SaleMLS ID #202616109, David C Macdonald,PEI - Sales, RE/MAX CHARLOTTETOWN REALTY. Prince Edward Island REA
- C$398,0002 bd1 ba1.3k sqft182 Parkwood Cres, Charlottetown, PE C1A 7A7For SaleMLS ID #202618626, Christopher Bentley,PEI - Sales, CENTURY 21 NORTHUMBERLAND REALTY. Prince Edward Island REA
- C$499,0003 bd3 ba2k sqft30 Palmers Ln, Charlottetown, PE C1A 5V8For SaleMLS ID #202616713, Allyson Kane,PEI - Sales, CENTURY 21 COLONIAL REALTY INC. Prince Edward Island REA
