Welcome to this beautifully maintained, sun filled split entry home in the highly sought after West Royalty community, offering nearly 2,100 sq ft of total finished living space with 4 bedrooms and 2 full baths. The main level boasts a seamless open concept design featuring hardwood floors, a spacious living area with an energy efficient heat pump, and a bright kitchen/dining space that opens directly to a desirable south facing backyard via sliding patio doors. This level includes a second bedroom and a generous primary bedroom with double closets and direct private access to the full bathroom. The lower level offers incredible flexibility for growing families or potential rental income, featuring cozy in floor heating, a massive family room, two additional bedrooms, a second full bath, and a convenient secondary kitchenette and a laundry/mechanical room. Peace of mind comes with a new roof installed in 2022. Perfectly situated just minutes from top tier schools, soccer fields, public transit and parks nearby.
For sale
C$449,000
34 Sandlewood St, Charlottetown, PE C1E 0A6
4beds
2,065sqft
Single Family Residence
Built in 2006
7,405 Square Feet Lot
$-- Zestimate®
C$217/sqft
C$-- HOA
What's special
Beautifully maintainedSun filledSeamless open concept designHardwood floorsEnergy efficient heat pumpDesirable south facing backyardSliding patio doors
- 13 days |
- 240 |
- 8 |
Zillow last checked:
Listing updated:
Listed by:
Peter Wen,PEI - Sales,
EXIT Realty PEI
Source: Prince Edward Island REA,MLS®#: 202619907
Facts & features
Interior
Bedrooms & bathrooms
- Bedrooms: 4
- Bathrooms: 2
- Full bathrooms: 2
- Main level bathrooms: 1
- Main level bedrooms: 2
Rooms
- Room types: Living Room, Dining Room, Kitchen, Primary Bedroom, Bedroom, Bath 1, Rec Room, Bath 2, OTHER
Primary bedroom
- Level: Main
- Area: 168.75
- Dimensions: 15 x 11.25
Bedroom 1
- Level: Main
- Area: 100.11
- Dimensions: 11.33 x 8.83
Bedroom 2
- Level: Lower
- Area: 121.13
- Dimensions: 12.75 x 9.5
Bedroom 3
- Level: Lower
- Area: 134.44
- Dimensions: 14.67 x 9.17
Bathroom 1
- Level: Main
- Area: 72.19
- Dimensions: 8.25 x 8.75
Bathroom 2
- Level: Lower
- Area: 41.25
- Dimensions: 8.25 x 5
Dining room
- Level: Main
- Area: 112.26
- Dimensions: 9.83 x 11.42
Kitchen
- Level: Main
- Area: 103.13
- Dimensions: 9.17 x 11.25
Living room
- Level: Main
- Area: 194.49
- Dimensions: 17.42 x 11.17
Heating
- Furnace, Ductless, Hot Water, Floor Furnace
Appliances
- Included: Stove, Dishwasher, Dryer, Washer, Refrigerator
Features
- Central Vacuum, Entrance Foyer
- Flooring: Hardwood, Laminate, Tile
- Basement: Full,Finished
Interior area
- Total structure area: 2,065
- Total interior livable area: 2,065 sqft
- Finished area below ground: 957
Property
Parking
- Total spaces: 4.5
- Parking features: Double, Paved, 1.5, None, Single, No Garage
- Garage spaces: 2.5
Features
- Levels: Split Entry
- Patio & porch: Deck
Lot
- Size: 7,405 Square Feet
- Dimensions: 0.17 acre
- Features: Cleared, Landscaped, Under 0.5 Acres
Details
- Additional structures: Shed(s)
- Parcel number: 1002781
- Zoning: R1S
- Other equipment: HRV (Heat Rcvry Ventln)
Construction
Type & style
- Home type: SingleFamily
- Property subtype: Single Family Residence
Materials
- Brick, Vinyl Siding
- Foundation: Concrete Perimeter
- Roof: Asphalt
Condition
- Year built: 2006
Utilities & green energy
- Sewer: Municipal
- Water: Municipal
- Utilities for property: Cable Connected, Electricity Connected, High Speed Internet, Other, Phone Connected, Electric, Oil
Community & HOA
Community
- Features: Golf, Park, Playground, Near Public Transport, Recreation Center, School Bus Service, Shopping
Location
- Region: Charlottetown
Financial & listing details
- Price per square foot: C$217/sqft
- Tax assessed value: C$332,100
- Annual tax amount: C$4,883
- Date on market: 8/7/2026
- Electric utility on property: Yes
Price history
| Date | Event | Price |
|---|---|---|
| 8/7/2026 | Listed for sale | C$449,000+36.1%C$217/sqft |
Source:  Prince Edward Island REA #202619907 Report a problem Prince Edward Island REA #202619907 Report a problem | ||
| 10/29/2018 | Listing removed | C$329,900C$160/sqft |
Source: EXIT REALTY P.E.I #201824964 Report a problem | ||
| 10/24/2018 | Listed for sale | C$329,900C$160/sqft |
Source: EXIT REALTY P.E.I #201824964 Report a problem | ||
Public tax history
Tax history is unavailable.
Climate risks
Neighborhood: C1E
Nearby schools
GreatSchools rating
No schools nearby
We couldn't find any schools near this home.
Schools provided by the listing agent
- Elementary: West Royalty Elementary School
- Middle: Queen Charlotte Intermediate School
- High: Colonel Gray Senior High School
Source: Prince Edward Island REA. This data may not be complete. We recommend contacting the local school district to confirm school assignments for this home.
- C$459,0004 bd2 ba1.7k sqft31 Doiron Dr, Charlottetown, PE C1E0A7Sold
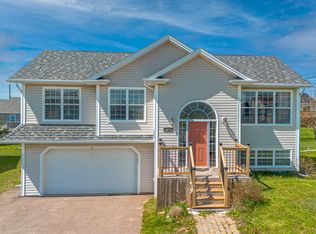
- C$489,0004 bd2 ba1.9k sqft62 Sandlewood St W, Charlottetown, PE C1E0A6For Sale

- C$579,9003 bd2 ba1.9k sqft26 Hummingbird St, Charlottetown, PE C1E0B2For Sale
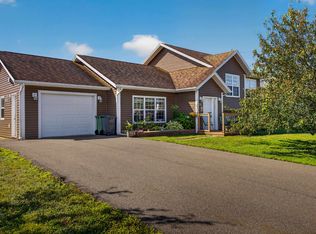
- C$489,9003 bd2 ba1.8k sqft15 Raspberry Ave W, Charlottetown, PE C1E0H9For Sale

- C$367,5003 bd3 ba1.8k sqft14 Enderis Ln W, Royalty, PE C1E3L5New Construction
- C$488,0004 bd2 ba1.8k sqft80 Kenwood Cir E, West Royalty, PE C1E1Z8New Construction
- C$375,9003 bd3 ba1.8k sqft2 Enderis Ln W, Royalty, PE C1E3L5New Construction
- C$279,0001.6 acres143 Upton Rd W, Charlottetown, PE C1E0H4Lot/Land
Similar homes
- C$439,0005 bd2 ba1.6k sqft124 Westridge Cres, Charlottetown, PE C1A 9E7For Sale
 MLS ID #202620805, Clifford Lee,PEI - Sales, PROVINCIAL REALTY. Prince Edward Island REA
 - C$489,9003 bd2 ba1.8k sqft15 Raspberry Ave W, Charlottetown, PE C1E 0H9For SaleMLS ID #202611310, Anjan Boina-Ab,PEI - Sales, COLDWELL BANKER/PARKER REALTY. Prince Edward Island REA
- C$459,9004 bd2 ba2.4k sqft37 Chelsey Cir, Charlottetown, PE C1E 1E9For Sale
 MLS ID #202618235, Steve Yoston,PEI - Broker, EXIT Realty PEI. Prince Edward Island REA
 - C$475,0004 bd2 ba1.9k sqft38 Forest Dr, Charlottetown, PE C1E 1W9For Sale
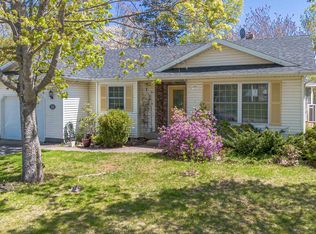 MLS ID #202613657, Huan Shen,PEI - Sales, EXIT Realty PEI. Prince Edward Island REA
 - C$479,0005 bd2 ba1.6k sqft46 Westcomb Cres, Charlottetown, PE C1C 1B3For SaleMLS ID #202620239, Kris Fournier,PEI - Sales, RE/MAX CHARLOTTETOWN REALTY. Prince Edward Island REA
- C$589,9004 bd3 ba2.1k sqft30 Parricus Mead Dr, Charlottetown, PE C1E 2H1For SaleMLS ID #202615305, Carolyn Campbell,PEI - Sales, EXIT Realty PEI. Prince Edward Island REA
- C$435,0005 bd2 ba1.8k sqft1 Braemore Ave, Charlottetown, PE C1E 1N5For SaleMLS ID #202608821, Connor Crosby,PEI - Sales, RED- ISLE REALTY INC.. Prince Edward Island REA
- C$419,0004 bd2 ba1.9k sqft58 Skyview Dr, Charlottetown, PE C1A 3A5For SaleMLS ID #202618547, Dj Mcculloch,PEI - Sales, ELITE REAL ESTATE ADVISORS INC.. Prince Edward Island REA
- C$609,0004 bd3 ba2.1k sqft129 Royalty Rd, Charlottetown, PE C1E 3E7For SaleMLS ID #202620068, Danny Shum,PEI - Sales, NORTHERN LIGHTS REALTY LTD.. Prince Edward Island REA
- C$579,9003 bd2 ba1.9k sqft26 Hummingbird St, Charlottetown, PE C1E 0B2For SaleMLS ID #202618865, Robert Maclauchlan,PEI - Sales, COLDWELL BANKER/PARKER REALTY. Prince Edward Island REA
- C$429,0004 bd2 ba1.6k sqft13 Avonlea Dr, Charlottetown, PE C1C 1C8For SaleMLS ID #202614879, Jodi Bernard,PEI - Sales, CENTURY 21 NORTHUMBERLAND REALTY. Prince Edward Island REA
- C$489,0003 bd2 ba2.3k sqft284 N River Rd, Charlottetown, PE C1A 3L8For SaleMLS ID #202619648, Bao Le,PEI - Sales, ROYAL LEPAGE PRINCE EDWARD REALTY. Prince Edward Island REA
- C$429,0003 bd3 ba1.5k sqft1 Deblois St, Charlottetown, PE C1A 5X7For SaleMLS ID #202619444, Steve Yoston,PEI - Broker, EXIT Realty PEI. Prince Edward Island REA
- C$489,9004 bd2 ba2k sqft633 Queen St, Charlottetown, PE C1A 9C8For SaleMLS ID #202609741, Kelly Lantz,PEI - Sales, CENTURY 21 COLONIAL REALTY INC. Prince Edward Island REA
- C$439,0004 bd3 ba1.8k sqft42 Roper Dr, Charlottetown, PE C1A 6J2For SaleMLS ID #202619484, Steve Nabuurs,PEI - Sales, ROYAL LEPAGE PRINCE EDWARD REALTY. Prince Edward Island REA
- C$639,0004 bd3 ba3k sqft99 Parricus Mead Dr W, Charlottetown, PE C1E 2H3For SaleMLS ID #202614731, Heather Carver,PEI - Sales, CENTURY 21 NORTHUMBERLAND REALTY. Prince Edward Island REA
- C$485,0003 bd3 ba2.3k sqft54 Ferry Rd, Cornwall, PE C0A 1H4For SaleMLS ID #202620687, Melanie Shaw,PEI - Sales, ROYAL LEPAGE PRINCE EDWARD REALTY. Prince Edward Island REA
- C$389,0004 bd2 ba1.7k sqft105 Glenafton Dr, Charlottetown, PE C1A 7A8For SaleMLS ID #202614828, Tim Jackson,PEI - Sales, COLDWELL BANKER/PARKER REALTY. Prince Edward Island REA
- C$499,0003 bd3 ba2k sqft30 Palmers Ln, Charlottetown, PE C1A 5V8For SaleMLS ID #202616713, Allyson Kane,PEI - Sales, CENTURY 21 COLONIAL REALTY INC. Prince Edward Island REA
- C$399,0003 bd3 ba1.6k sqft423 Lower Malpeque Rd, Charlottetown, PE C1E 1V1For SaleMLS ID #202608795, Allyson Kane,PEI - Sales, CENTURY 21 COLONIAL REALTY INC. Prince Edward Island REA
