31 Doiron Drive is nestled in a highly sought after neighborhood in Charlottetown. This home is ideally located with elementary school within walking distance, as well as parks and other essential amenities nearby, offering convenience and comfort for families. The upper level of this beautiful split entry home features three bedrooms, a full bathroom, and a well appointed kitchen with a central island. The living room, which faces west-south, allows for plenty of natural light, creating a warm and inviting atmosphere. The lower level includes a spacious family room, a 4th bedroom, an additional 3 piece bathroom, and a double garage for added convenience. All measurements are approximate and should be verified by purchaser if deemed necessary.
Sold for $459,000
C$459,000
31 Doiron Dr, Charlottetown, PE C1E 0A7
4beds
1,781sqft
Single Family Residence
Built in 2009
7,405 Square Feet Lot
$-- Zestimate®
C$258/sqft
C$2,581 Estimated rent
Home value
Not available
Estimated sales range
Not available
Not available
Owner options
List your home for rent
C$2,581/mo
Rent Zestimate®
Find your next renter with Zillow Rental Manager. Plus, with online applications, you can quickly screen prospective tenants – for free.
C$2,581/mo
Rent Zestimate®
Refinance and save
C$1,941/mo
Est. payment
Refinancing to a lower rate could help reduce your monthly payments and save thousands over the life of the loan.
C$1,941/mo
Est. payment
Explore your selling options
Work with a Zillow partner agent
Leverage their expertise and Zillow's premium Showcase listings to get your home seen by more buyers.
Get startedList with your own agent
Get your home in front of millions of buyers by listing it on Zillow.
Learn how to do itSell it yourself
Take full control of how buyers see your home on Zillow by listing For Sale by Owner (FSBO).
List your homeWhat's special
Zillow last checked:
Listing updated:
Listed by:
Huan Shen,
EXIT Realty PEI Brokerage
Bought with:
Mark Corney
ELITE REAL ESTATE ADVISORS INC.
Source: NSAR,MLS®#: 202521514 Originating MLS®#: Prince Edward Island Real Estate Association
Originating MLS®#: Prince Edward Island Real Estate AssociationFacts & features
Interior
Bedrooms & bathrooms
- Bedrooms: 4
- Bathrooms: 2
- Full bathrooms: 2
- Main level bathrooms: 1
- Main level bedrooms: 3
Bedroom
- Level: Main
- Area: 132
- Dimensions: 12 x 11
Bedroom 1
- Level: Main
- Area: 99.75
- Dimensions: 10.5 x 9.5
Bedroom 2
- Level: Lower
- Area: 107.1
- Dimensions: 10.5 x 10.2
Bathroom
- Level: Main
- Area: 87.36
- Dimensions: 10.4 x 8.4
Bathroom 1
- Level: Lower
- Area: 86.31
- Dimensions: 13.7 x 6.3
Dining room
- Level: Main
- Area: 88
- Dimensions: 11 x 8
Family room
- Level: Lower
- Area: 217.6
- Dimensions: 16 x 13.6
Kitchen
- Level: Main
- Area: 124.3
- Dimensions: 11.3 x 11
Living room
- Level: Main
- Area: 247
- Dimensions: 19 x 13
Heating
- Baseboard, Heat Pump -Ductless, Hot Water
Appliances
- Included: Electric Range, Dishwasher, Dryer, Washer, Refrigerator
Features
- High Speed Internet, Master Downstairs
- Flooring: Ceramic Tile, Hardwood, Laminate
- Basement: Finished
Interior area
- Total structure area: 1,781
- Total interior livable area: 1,781 sqft
- Finished area above ground: 1,155
- Finished area below ground: 626
Property
Parking
- Total spaces: 2
- Parking features: Attached, Double, Heated Garage, Paved
- Attached garage spaces: 2
- Details: Parking Details(Paved), Garage Details(Double)
Features
- Levels: Split Entry
Lot
- Size: 7,405 Square Feet
- Dimensions: 0.17 acre
- Features: Landscaped, Under 0.5 Acres, Near Public Transit
Details
- Additional structures: Shed(s)
- Parcel number: 1016757
- Zoning: Res
- Other equipment: HRV (Heat Rcvry Ventln), No Rental Equipment
Construction
Type & style
- Home type: SingleFamily
- Property subtype: Single Family Residence
Materials
- Vinyl Siding
- Roof: Asphalt
Condition
- Year built: 2009
Utilities & green energy
- Gas: Oil
- Sewer: Municipal
- Water: Municipal
- Utilities for property: Electricity Connected, Phone Connected, Electric
Community & HOA
Community
- Features: Park, Playground, School Bus Service
Location
- Region: Charlottetown
Financial & listing details
- Price per square foot: C$258/sqft
- Tax assessed value: C$322,100
- Annual tax amount: C$5,598
- Price range: C$459K - C$459K
- Date on market: 11/14/2025
- Ownership: Freehold
- Electric utility on property: Yes
Price history
| Date | Event | Price |
|---|---|---|
| 11/13/2025 | Sold | C$459,000C$258/sqft |
Source:  NSAR #202521514 Report a problem NSAR #202521514 Report a problem | ||
Public tax history
Tax history is unavailable.
Neighborhood: C1E
Nearby homes
- C$579,9003 bd2 ba1.9k sqft26 Hummingbird St, Charlottetown, PE C1E0B2For Sale
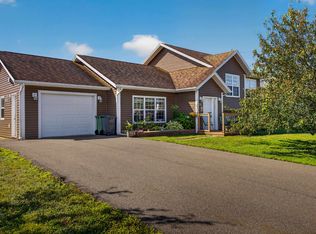
- C$488,0004 bd2 ba1.8k sqft80 Kenwood Cir E, West Royalty, PE C1E1Z8New Construction

- C$489,9003 bd2 ba1.8k sqft15 Raspberry Ave W, Charlottetown, PE C1E0H9For Sale

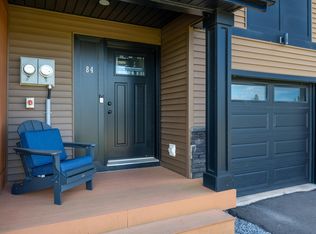
- C$379,0003 bd3 ba2k sqft84 Enderis Ln W, Charlottetown, PE C1E3L5For Sale
- C$495,0003 bd3 ba1.6k sqft72 Mutch Cres, Charlottetown, PE C1E3G4For Sale
- C$367,5003 bd3 ba1.8k sqft14 Enderis Ln W, Royalty, PE C1E3L5New Construction
- C$279,0001.6 Acres143 Upton Rd W, Charlottetown, PE C1E0H4Lot/Land
- C$375,9003 bd3 ba1.8k sqft2 Enderis Ln W, Royalty, PE C1E3L5New Construction
Nearby schools
GreatSchools rating
No schools nearby
We couldn't find any schools near this home.
Nearby cities
Nearby zip codes
Other Charlottetown Topics
